


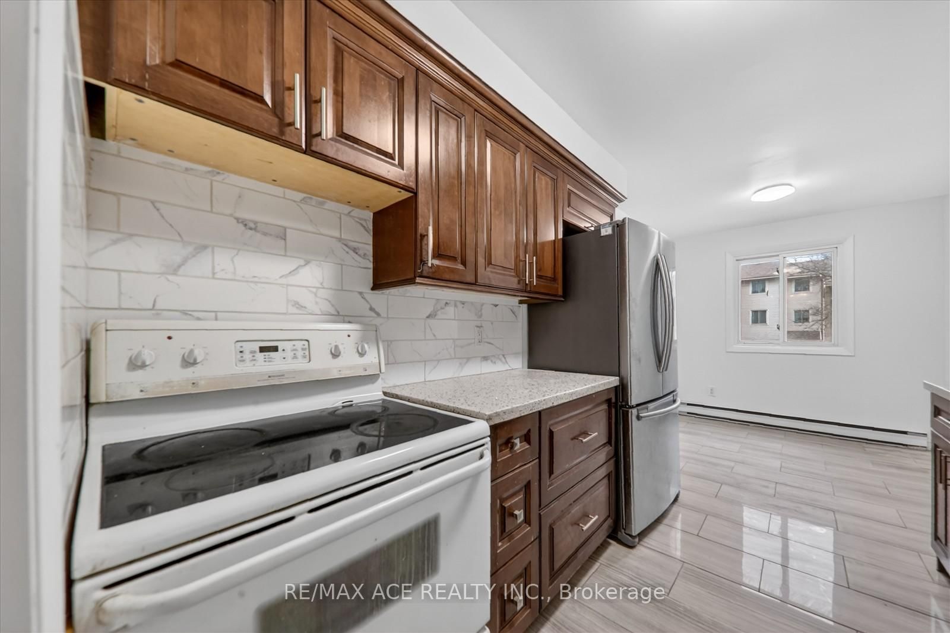

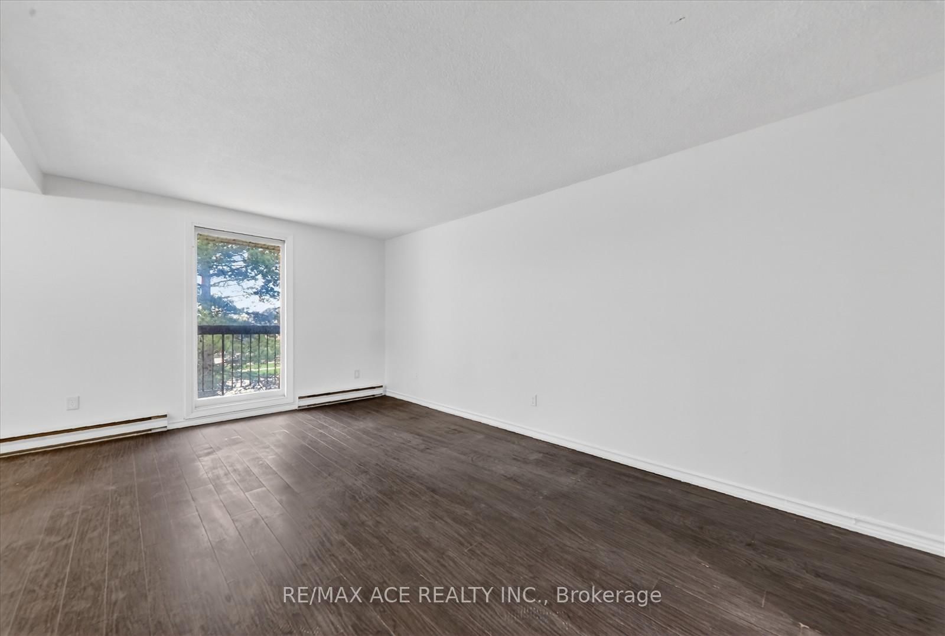
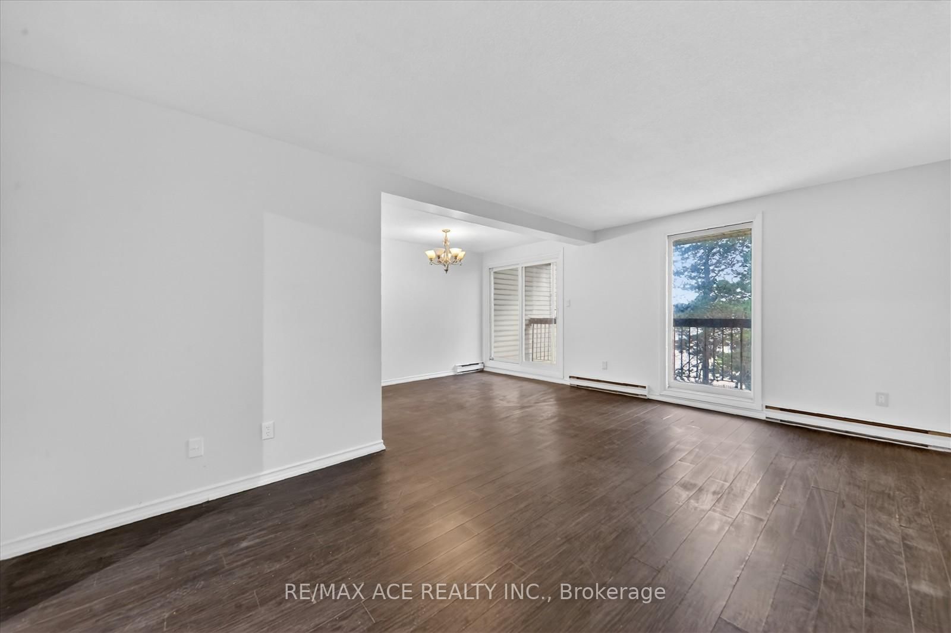
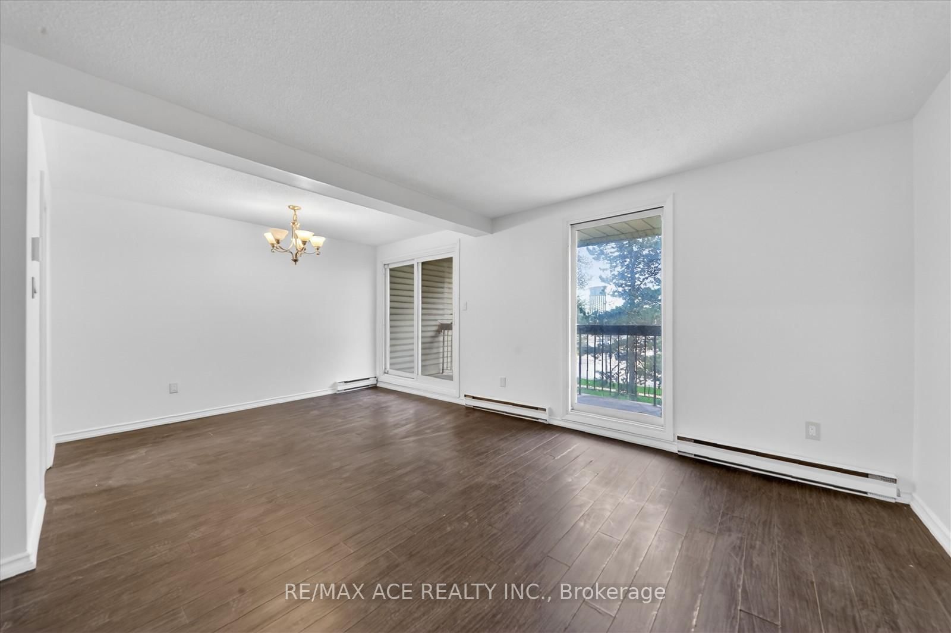
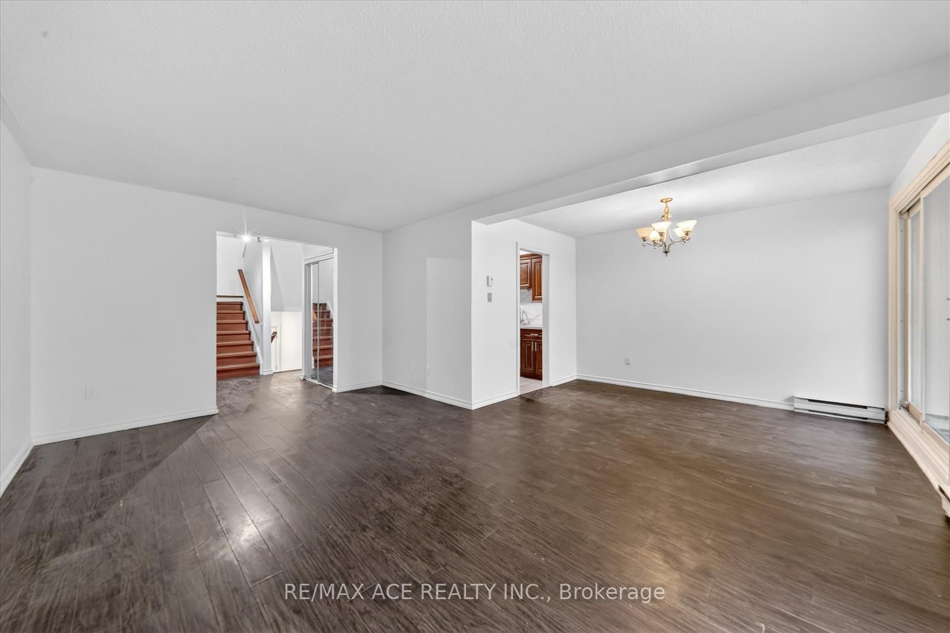





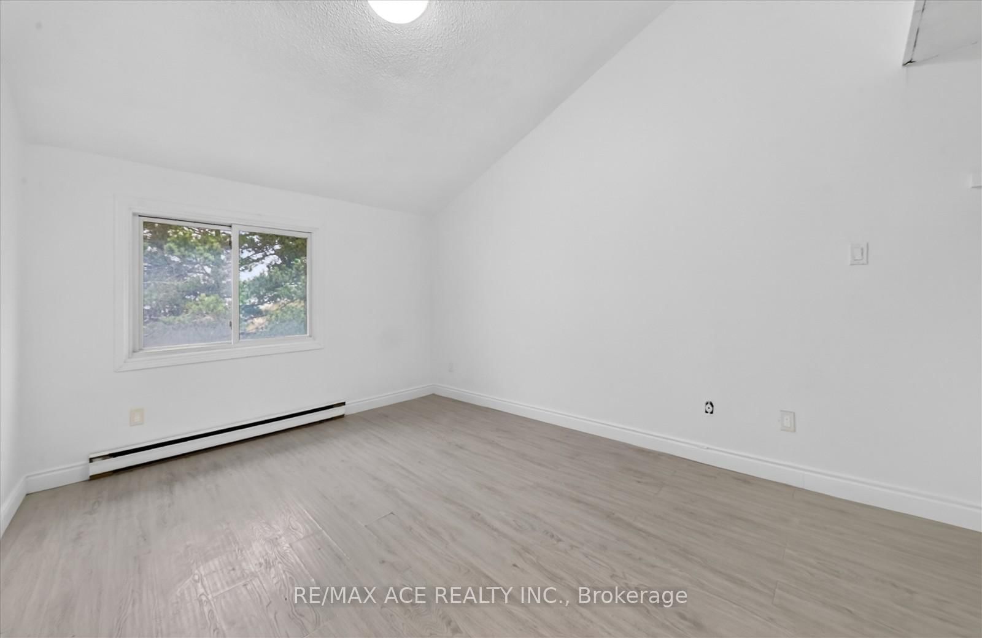






Living (3.4 × 5.53)
Laminate
Level: Main

Liverpool, Pickering, Ontario L1V 2V9
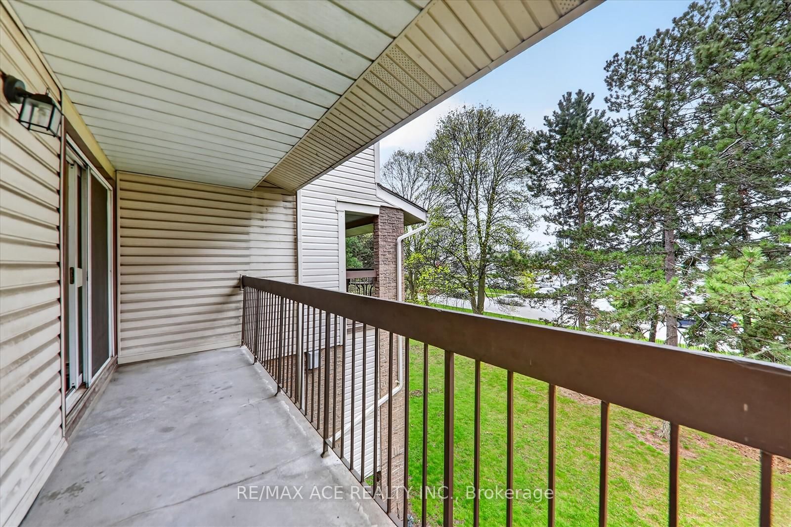
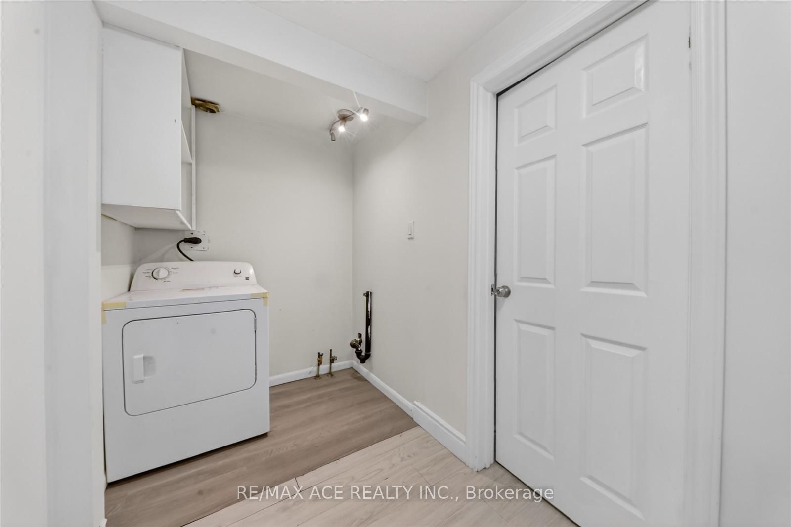
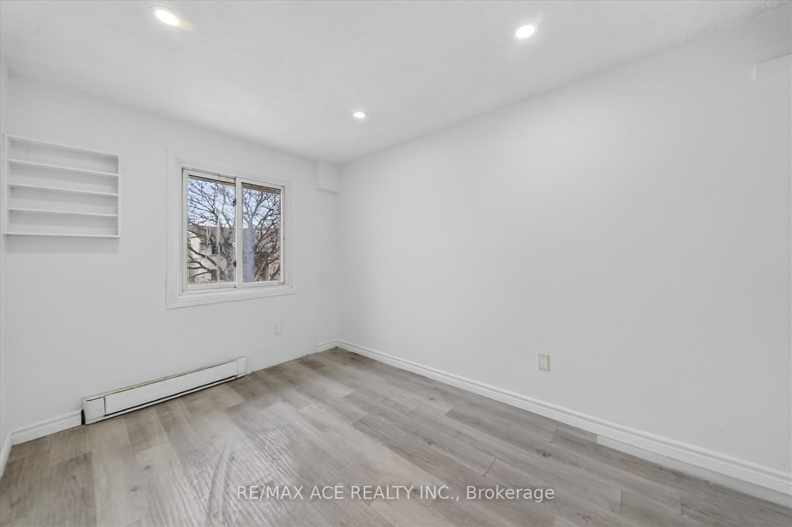
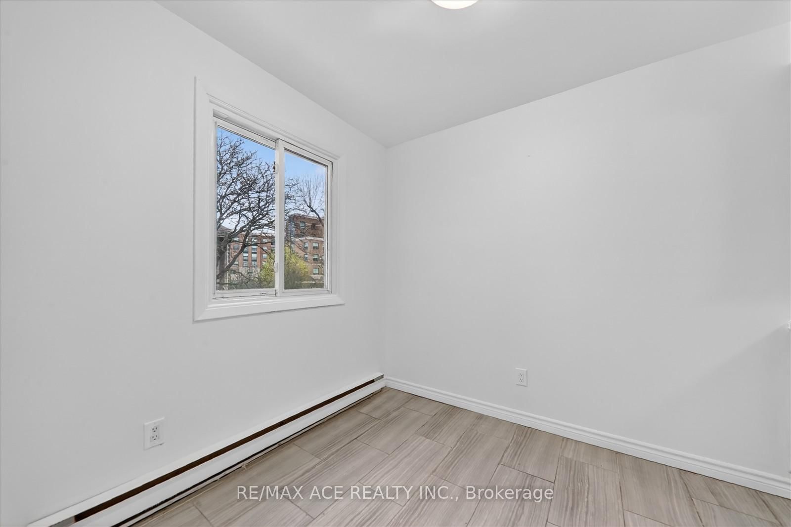
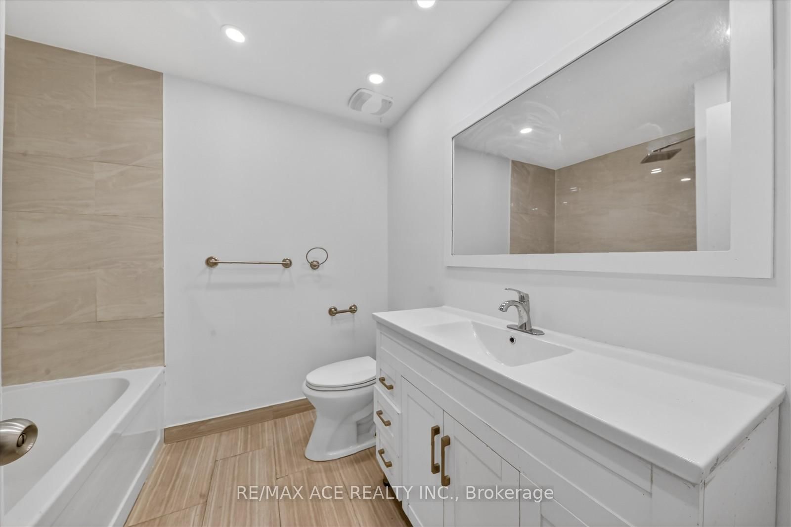
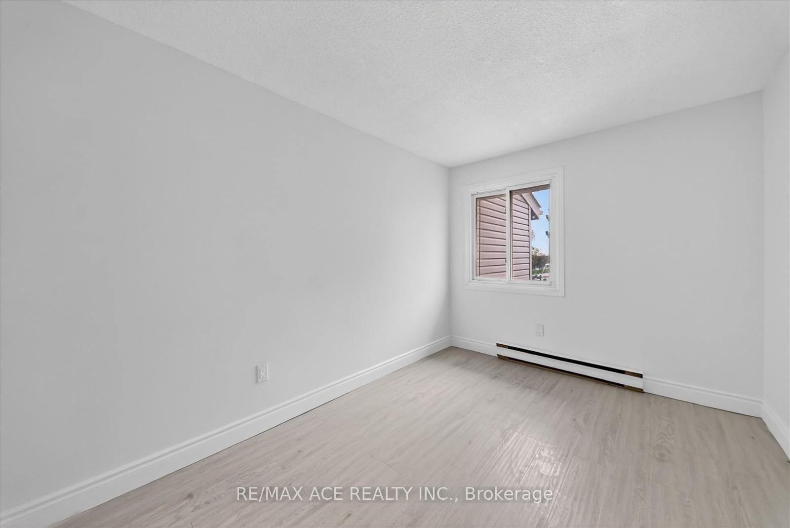
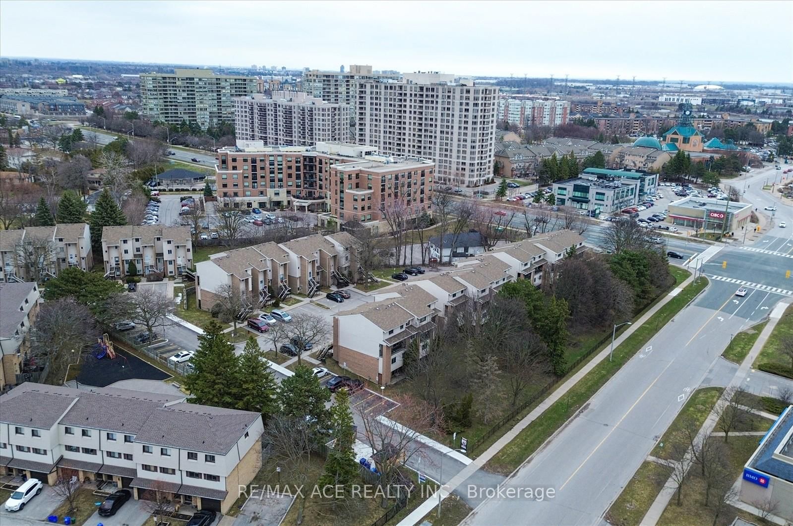
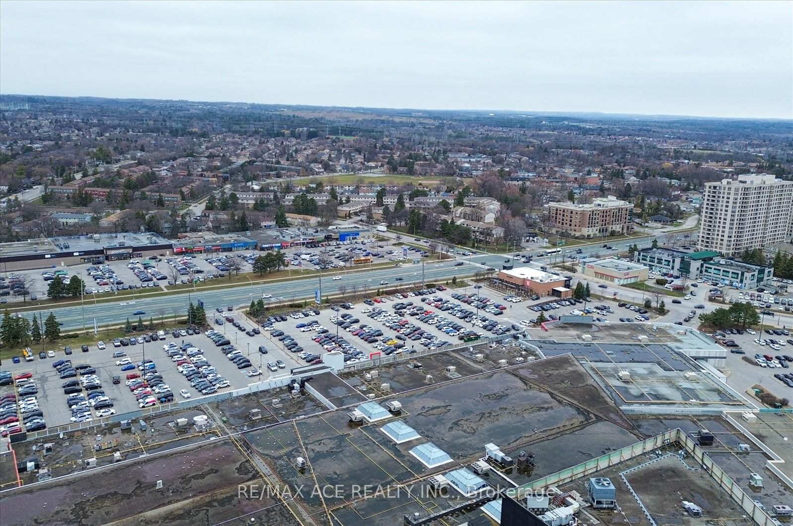
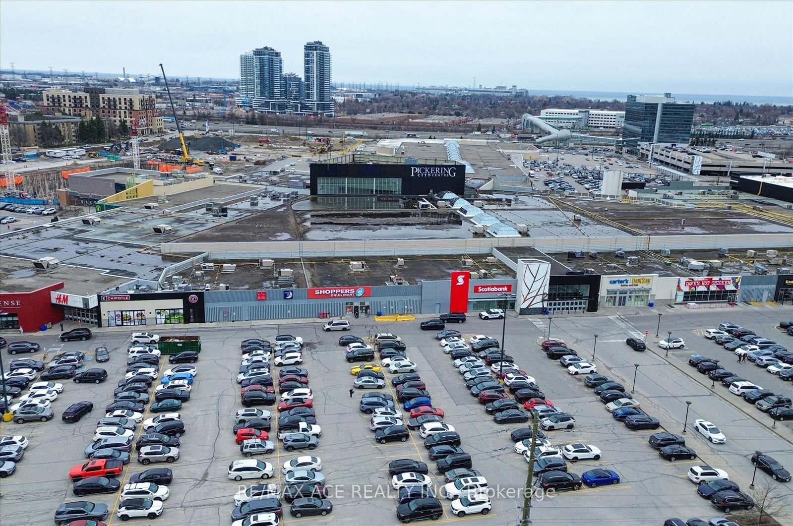
Don't miss this rare POWER-OF-SALE opportunity in highly sought-after downtown Pickering, ideally located just seconds from Highway 401, Pickering Town Centre, and the Pickering GO Station, offering unbeatable convenience for commuters and families alike. This bright and spacious townhouse features three generously sized bedrooms with large windows that fill the home with natural light, along with a walk-out to a large private balcony-perfect for relaxing or entertaining. Situated within walking distance to Glengrove Public School, Pine Ridge Secondary School, Pickering Public Library, Pickering Recreation Complex, and Pickering Town Hall, it's an excellent choice for families. Enjoy easy access to everyday essentials and lifestyle amenities, including GO Transit, major banks, grocery stores like Farm Boy, popular restaurants such as Moxies and Jack Astor's, and entertainment at Cineplex, plus nearby outdoor escapes like Frenchman's Bay, East Park, and Beachfront Park. Freshly painted and move-in ready, this home is ideal for first-time buyers, young families, or investors seeking strong rental potential in a high-demand location. Property being Sold "As Is" condition.
Listing activity for 16A-1360 Glenanna Rd, Pickering, Ontario
| Date Start | Date End | List Price | Price | Event | Listing ID |
|---|---|---|---|---|---|
| N/A | N/A | $469,999 | N/A | Pc | E13619046 |
Laminate
Level: Main
Laminate · W/O To Balcony
Level: Main
Ceramic Floor
Level: Main
Ceramic Floor
Level: Main
Laminate · Closet · Window
Level: Upper
Laminate · Closet · Window
Level: Upper
Laminate · Closet · Window
Level: Upper
Monthly Payment
$2,155
Total monthly payment
$2,401
Break-even down payment
100%
Expand Neighbourhood demographics to load Statistics Canada census charts.
$469,999
$469,999
CAD
Estimate unavailable
The trademarks MLS®, Multiple Listing Service® and the associated logos are owned by CREA and identify the quality of services provided by real estate professionals who are members of CREA.