


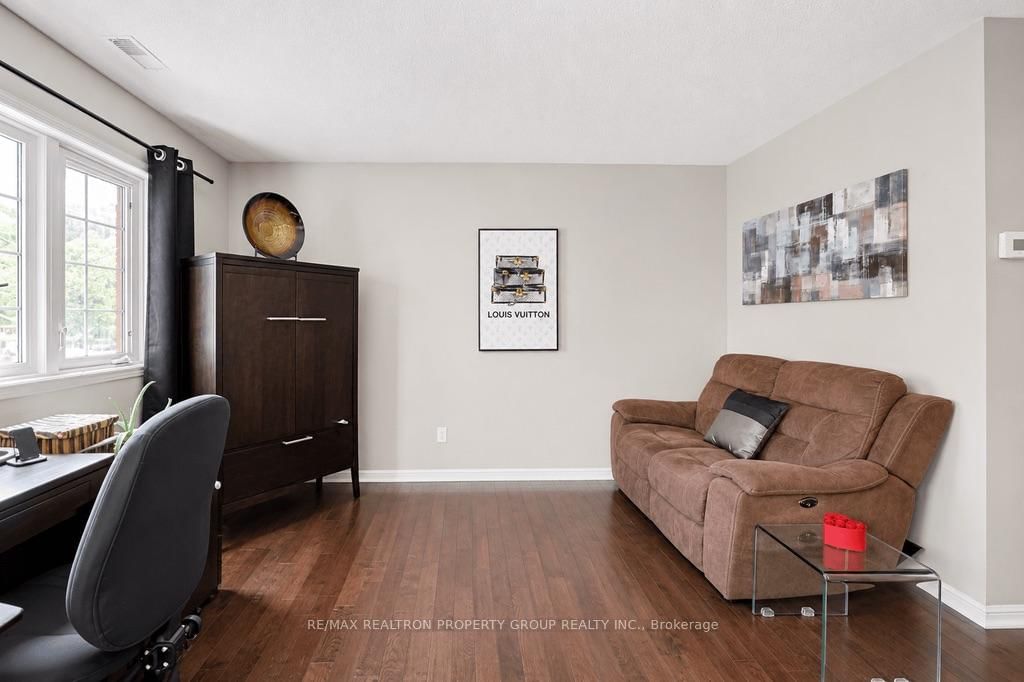




Living (3.03 × 7.28)
hardwood floor · Pot Lights · W/O To Patio
Level: Main
Town Centre, Pickering, Ontario L1V 6V2
**See, Sigh, Buy! Discover Elegant Living at Tridel's gated Casita townhomes!**Welcome to your dream home in the heart of central Pickering! This stunning property oers a unique blend of elegance and convenience. With three levels of upgraded living space, this chic condo showcases contemporary design and exceptional style. As you enter, you'll be captivated by the new ooring that ows seamlessly throughout each room, enhancing the open and airy feel of the home.The sleek, modern kitchen is a culinary delight, featuring high-endappliances, stylish cabinetry, and ample counter space, making it perfect for both entertaining and everyday cooking. Enjoy 2.5 baths and a beautifully updated spacious powder room.Lovingly decorated to create a warm and inviting ambiance, this home exudes character andcharm. Each room reects a thoughtful design with meticulous attention to detail, ensuring comfort and sophistication at every turn.Location is key, and this property does not disappoint! Situated just steps away from the Pickering Shopping Centre, GO Transit, and a variety ofrecreation facilities, you'll have endless options for shopping, dining, and leisure. Enjoy the convenience of nearby parks and amenities that cater to an enviable lifestyle.If you're looking for exceptional value without sacricing style and comfort, this property oers a competitiveprice per square foot that is truly unbeatable in all of Pickering. Space, elegance, and impeccable upgrades await you-this is an opportunity you don't want to miss. Dare to compare! Come see this exquisite home today: Your elegant sanctuary awaits!
Listing activity for 402-1400 The Esplanade, Pickering, Ontario
| Date Start | Date End | List Price | Price | Event | Listing ID |
|---|---|---|---|---|---|
| N/A | N/A | $499,990 | N/A | For Sale | E13704232 |
hardwood floor · Pot Lights · W/O To Patio
Level: Main
hardwood floor · Combined W/Living · Pot Lights
Level: Main
hardwood floor · Stainless Steel Appl · Pantry
Level: Main
Centre Island · Quartz Counter · B/I Dishwasher
Level: Main
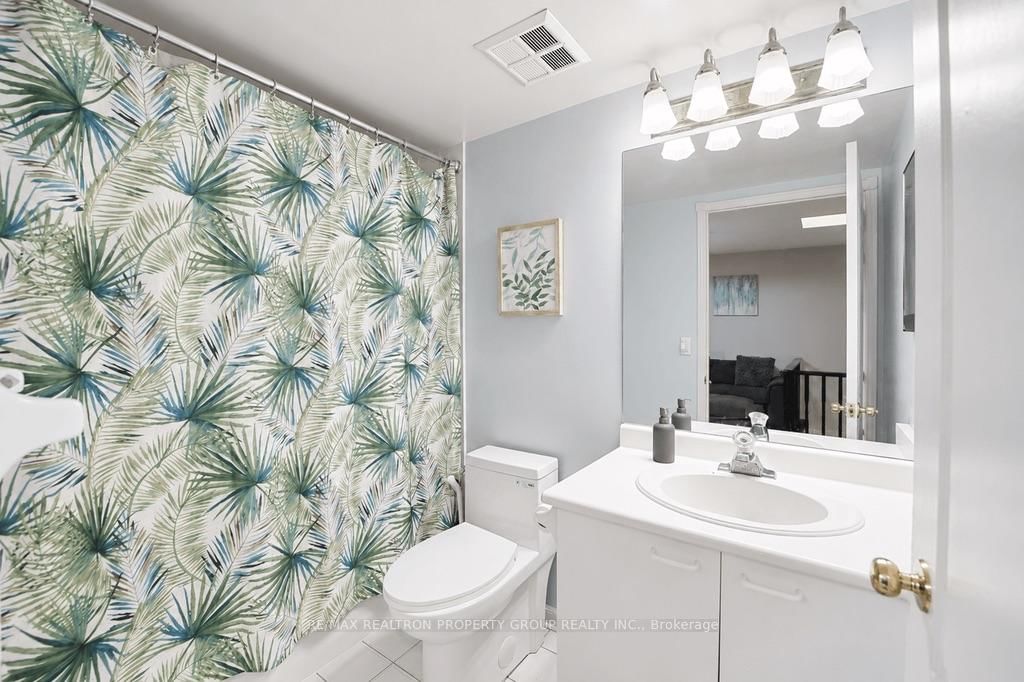
Porcelain Floor · 2 Pc Bath · Mirrored Closet
Level: Main
hardwood floor · W/I Closet · 4 Pc Ensuite
Level: 2nd
hardwood floor · Combined W/Laundry · W/I Closet
Level: 2nd
hardwood floor · Closet · Window
Level: 3rd
hardwood floor · Closet · Window
Level: 3rd
hardwood floor · W/I Closet · 4 Pc Bath
Level: 3rd
Monthly Payment
$2,292
Total monthly payment
$2,642
Break-even down payment
100%
Expand Neighbourhood demographics to load Statistics Canada census charts.
$499,990
$499,990
CAD
Estimate unavailable
The trademarks MLS®, Multiple Listing Service® and the associated logos are owned by CREA and identify the quality of services provided by real estate professionals who are members of CREA.