




Kitchen (3.08 × 7.13)
Stainless Steel Appl · Combined W/Dining · Laminate
Level: Main

Bay Ridges, Pickering, Ontario L1W 0C4
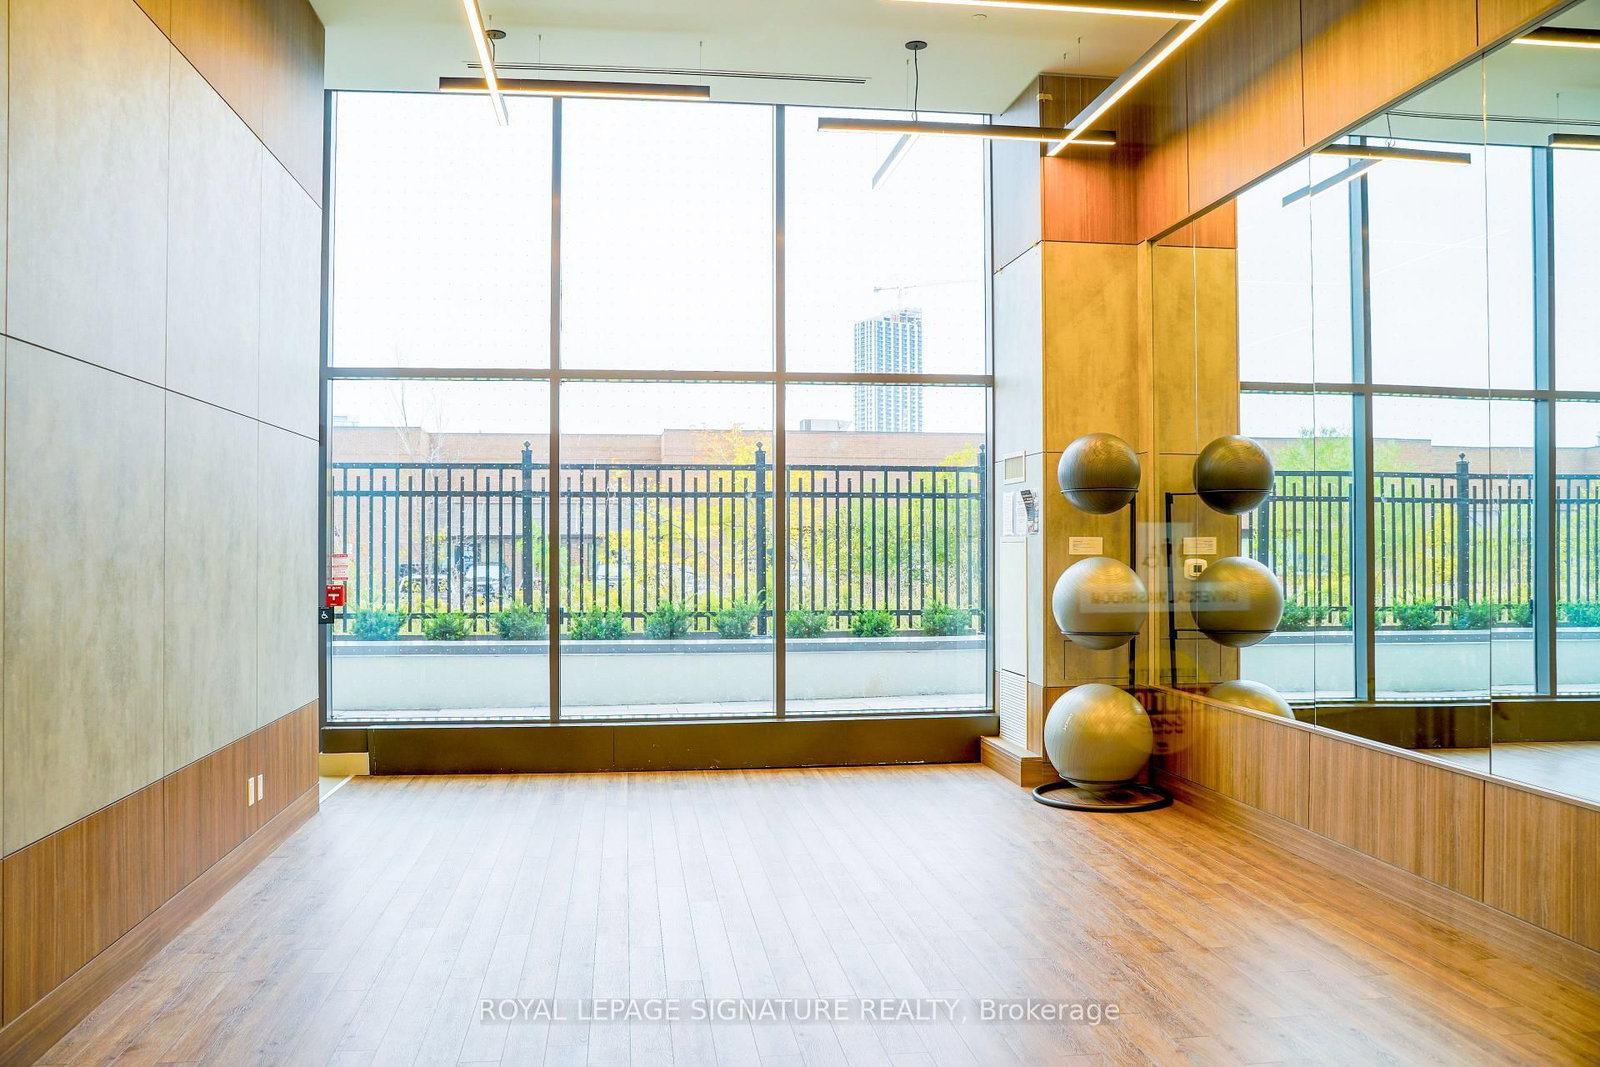
Welcome To This Stunning 2-Bedroom, 2-Bathroom Suite Featuring 787sqft Of Thoughtfully Designed Interior Living Space, Complemented By Two Expansive Private Balconies Offering A Combined 170sqft Of Outdoor Space, Perfect For Enjoying Your Morning Coffee Or Unwinding While Taking InThe Evening Sunsets. The Bright, Open Concept Layout Is Enhanced By A Desi rable Split-Bedroom Floor Plan, Providing Added Privacy And Functionality. Enjoy The Convenience Of Ensuite Laundry And Premium Stainless Steel Appliances.Ideally Located Just Steps From Pickering GO Station,Public Transit, Shopping, And An Array Of Restaurants, With Quick Access To Highway 401 For Effortless Commuting. Residents Can Enjoy An Impressive Selection Of Resort Inspired Amenities,Including A Fully Equipped Fitness Centre, Billiards Lounge, Outdoor Swimming Pool, And 24-Hour Concierge Service For Added Comfort And Peace Of Mind. Experience The Perfect Blend Of Style,Convenience, And Lifestyle In One Of Pickering's Most Sought After Communities, An Exceptional Place To Call Home!
Buy/Sell history for 2308-1435 Celebration Dr, Pickering, Ontario
Sale history on this site covers the last 2 years, the window permitted under the TRREB MLS® VOW agreement.
| Date Start | Date End | List Price | Price | Event | Listing ID |
|---|---|---|---|---|---|
| N/A | N/A | $2,550 | N/A | For Lease | E14033672 |
Estimated value requires sign in
AI market estimates use sold comparables and are available after you sign in and accept MLS® VOW terms.
Stainless Steel Appl · Combined W/Dining · Laminate
Level: Main
Combined W/Dining · Laminate
Level: Main
Combined W/Dining · Laminate · W/O To Balcony
Level: Main
3 Pc Ensuite · Closet · W/O To Balcony
Level: Main
Laminate · Closet
Level: Main
Comparable sales require sign in
Closing prices and sold comps are available to registered visitors who accept MLS® VOW terms on this site.
Mortgage tools apply to sale listings.
Expand Neighbourhood demographics to load Statistics Canada census charts.
Expand Market details to load neighbourhood price and activity trends.
$2,550/mo
$2,550/mo
CAD
Estimated market value
The trademarks MLS®, Multiple Listing Service® and the associated logos are owned by CREA and identify the quality of services provided by real estate professionals who are members of CREA.