Living (3.9 × 5.18)
Marble Floor · Bay Window · Formal Rm
Level: Main

Brock Ridge, Pickering, Ontario L1X 2J1
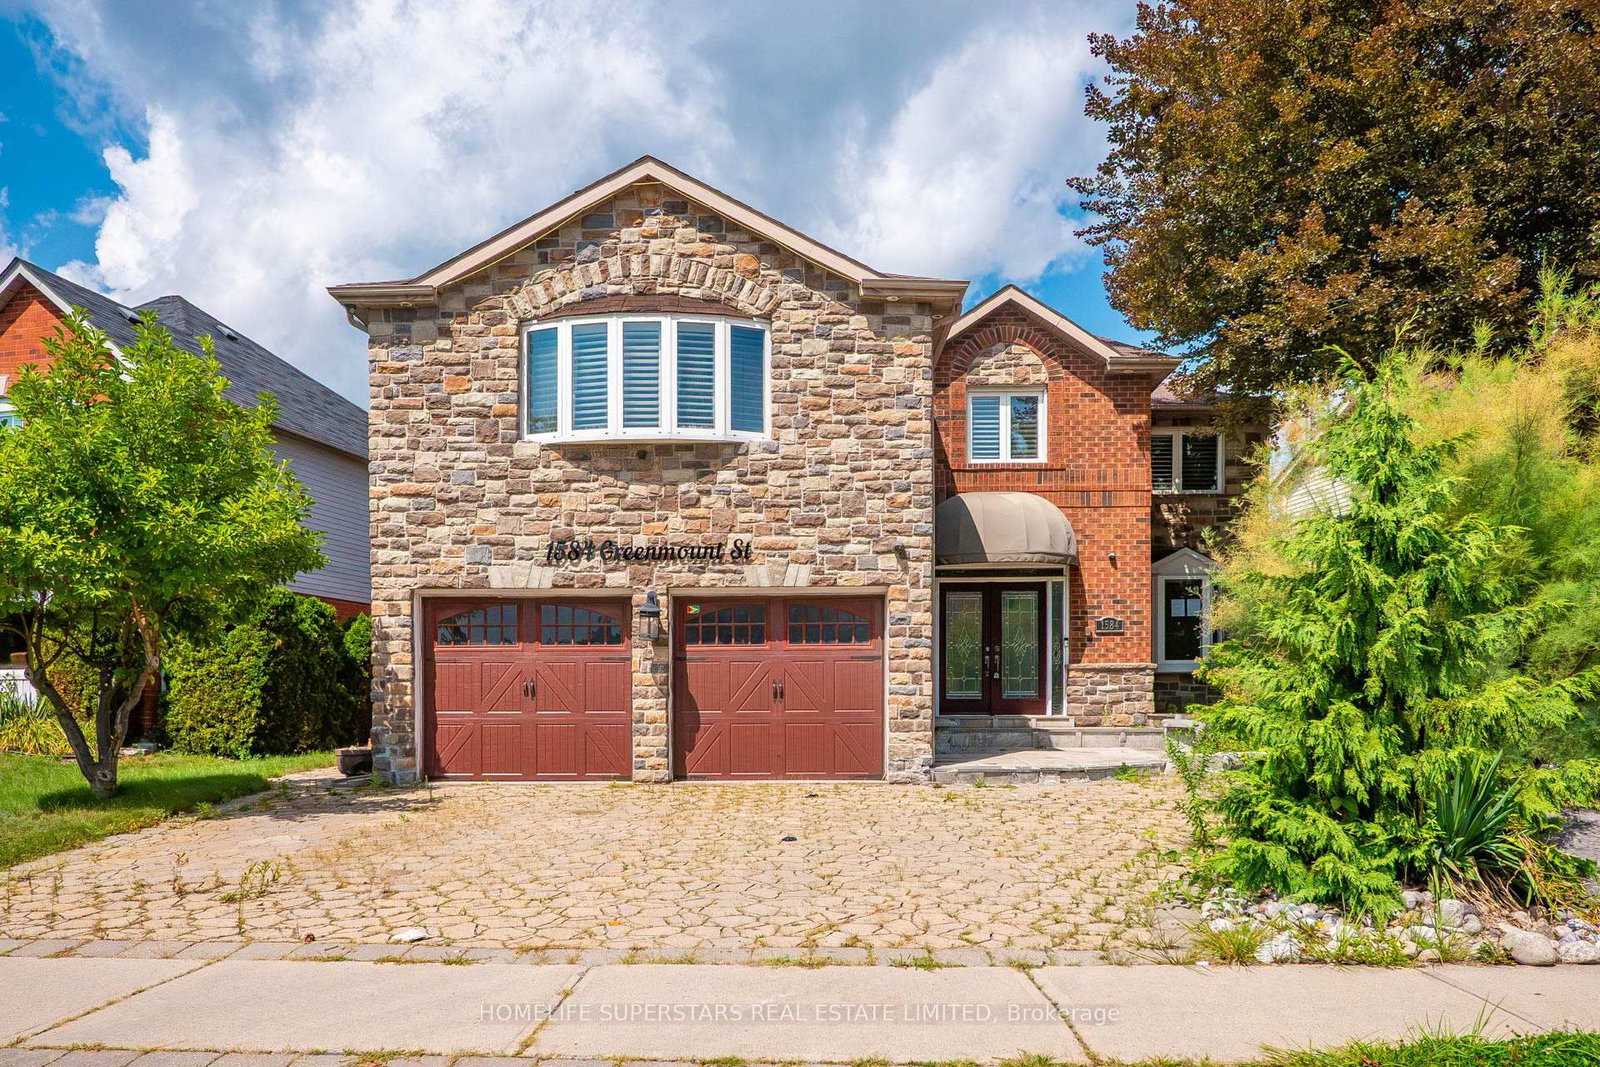
Attention Contractors, Builders, Renovators, and Investors! Situated on a generous lot with 64 feet of frontage, this 4 bedroom, 5 bathroom home offers a great opportunity in a quiet, mature neighbourhood. This executive home features phenomenal curb appeal with a circular driveway with two entrances, parking for 6-8 vehicles, and a double car garage. The spacious layout includes formal living and dining rooms, a main floor great room, second floor family room, and a separate entrance to the basement. Renovate, reimagine, or explore the property's future potential. Property is being sold strictly in "as-is, where-is" condition with no representations or warranties of any kind by the Seller.
Buy/Sell history for 1584 Greenmount St, Pickering, Ontario
Sale history on this site covers the last 2 years, the window permitted under the TRREB MLS® VOW agreement.
| Date Start | Date End | List Price | Price | Event | Listing ID |
|---|---|---|---|---|---|
| N/A | N/A | $1,369,000 | N/A | Pc | E13685488 |
Estimated value requires sign in
AI market estimates use sold comparables and are available after you sign in and accept MLS® VOW terms.
Marble Floor · Bay Window · Formal Rm
Level: Main
Level: Main
Level: Main
Level: Main
Marble Floor · Formal Rm · French Doors
Level: Main
hardwood floor · Fireplace
Level: 2nd
hardwood floor · W/I Closet · 5 Pc Ensuite
Level: 2nd
hardwood floor · W/I Closet · 2 Pc Ensuite
Level: 2nd
Parquet Floor · Large Closet
Level: 2nd
hardwood floor · Closet
Level: 2nd
Comparable sales require sign in
Closing prices and sold comps are available to registered visitors who accept MLS® VOW terms on this site.
Monthly Payment
$6,276
Total monthly payment
$7,026
Break-even down payment
100%
Expand Neighbourhood demographics to load Statistics Canada census charts.
Expand Market details to load neighbourhood price and activity trends.
$1,369,000
$1,369,000
CAD
Estimated market value
The trademarks MLS®, Multiple Listing Service® and the associated logos are owned by CREA and identify the quality of services provided by real estate professionals who are members of CREA.