





Primary (4.12 × 4.01)
hardwood floor · 4 Pc Ensuite
Level: 2nd

Duffin Heights, Pickering, Ontario L1X 0C9
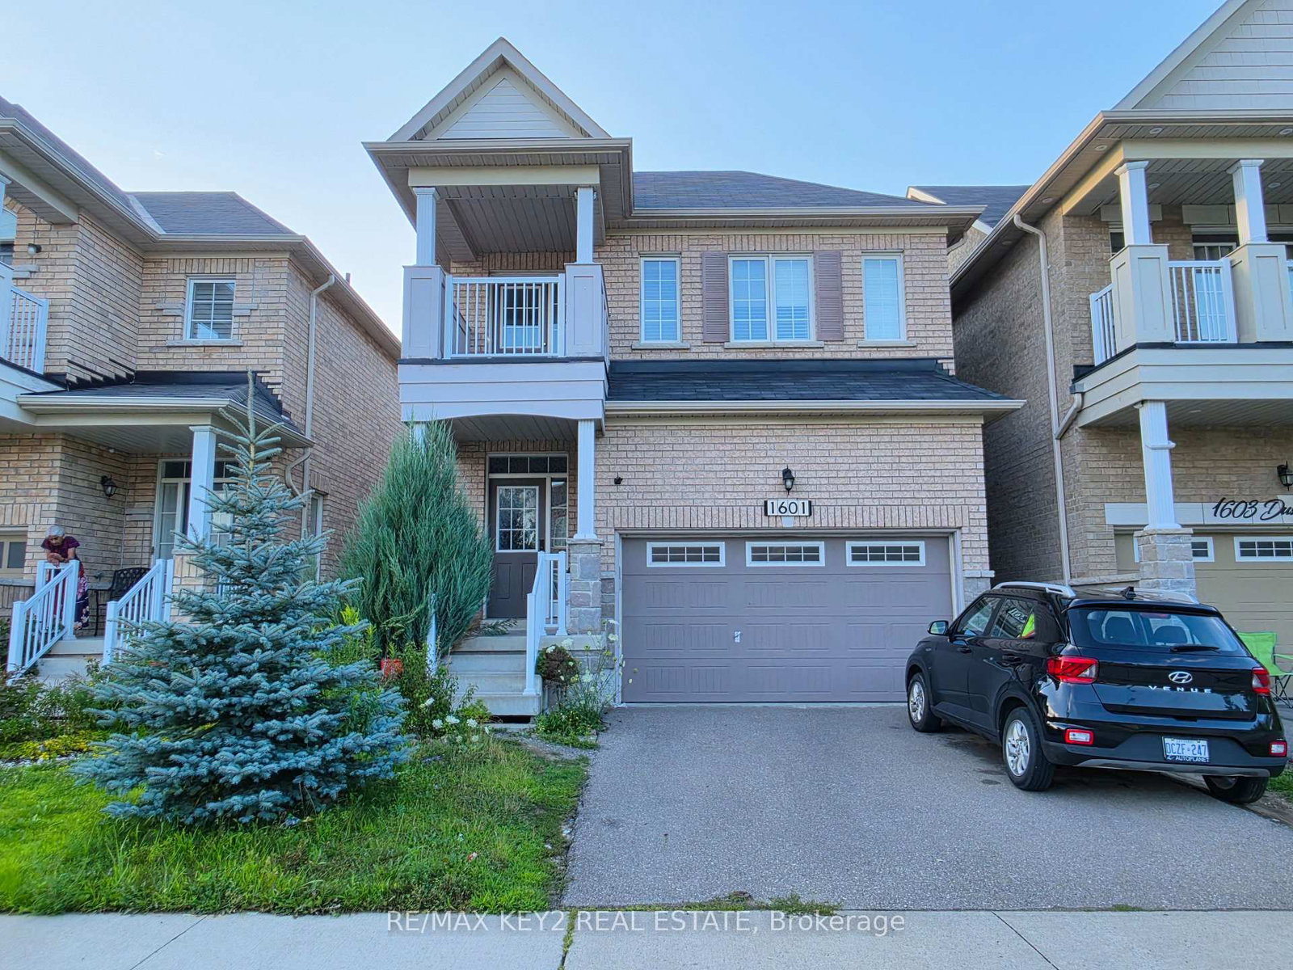
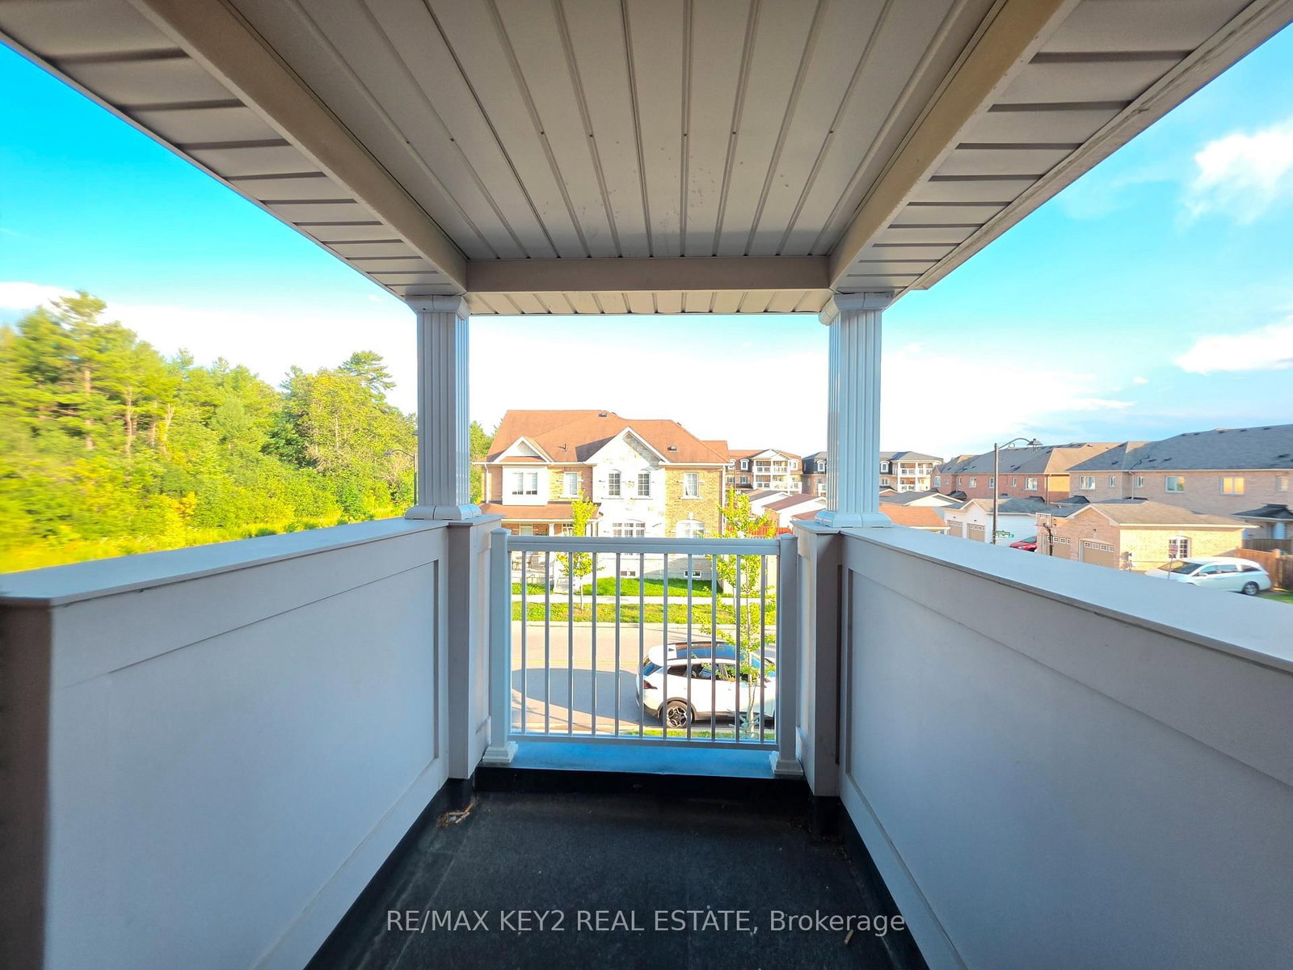
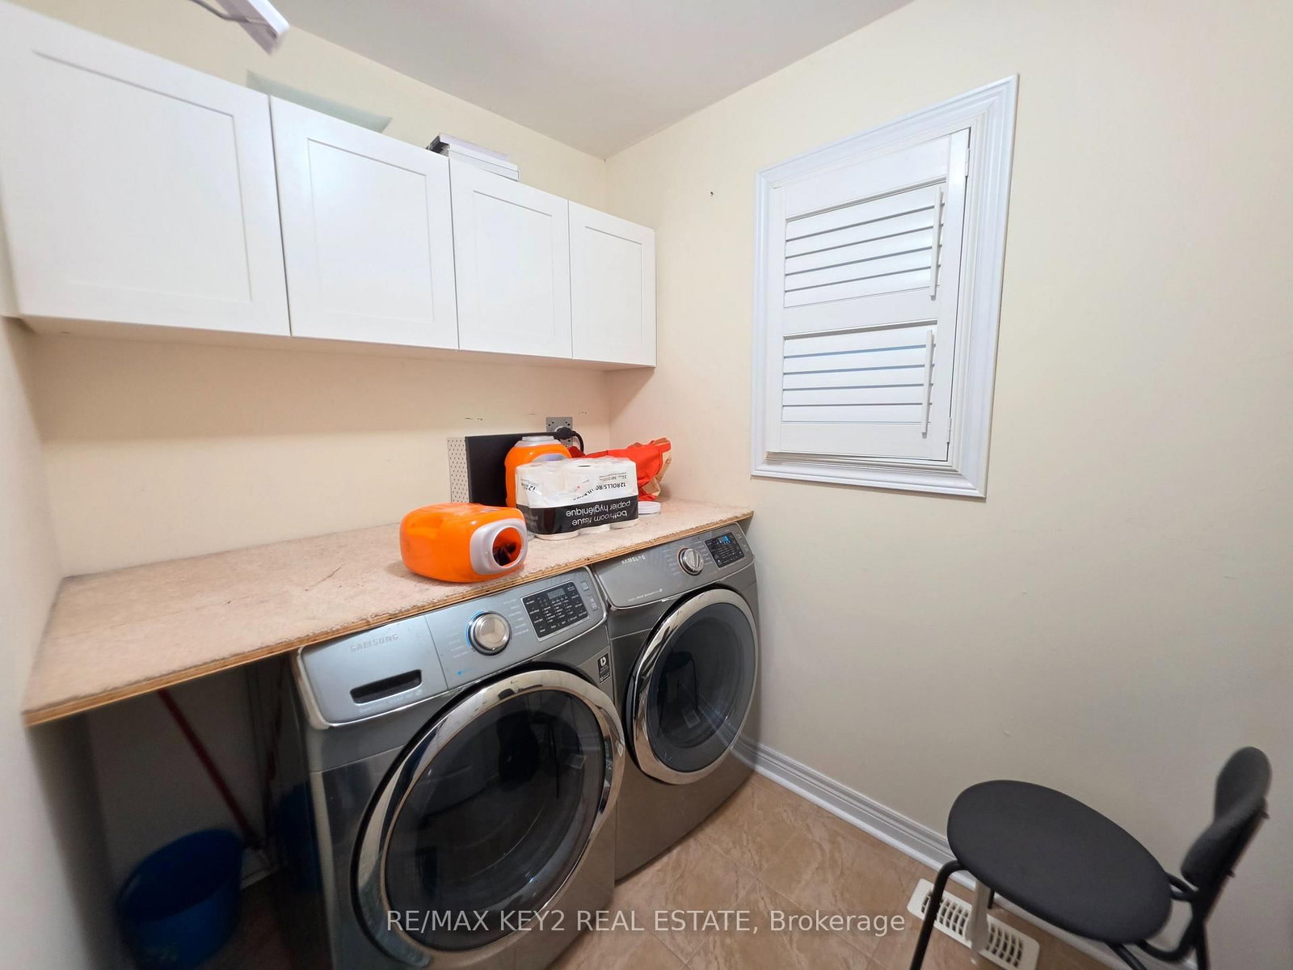
Bright, carpet-free home backing onto a peaceful ravine, offering 4 spacious bedrooms and a functional, family-friendly layout. This well-maintained home features gleaming hardwood floors and staircase, an upgraded kitchen with stainless steel appliances, gas range, ample cabinetry, and elegant California shutters throughout. Relax by the cozy gas fireplace or step out onto the private upper-level balcony overlooking the tranquil greenspace. Nestled in the desirable Duffin Heights community, you'll enjoy convenient access to parks, scenic walking trails, top-rated schools, shopping, dining, public transit, and Highways 401 and 407, making commuting and everyday living effortless. Yard Will Be Cleaned up prior to tenant occupancy.
Listing activity for Upper-1601 Dusty Dr, Pickering, Ontario
| Date Start | Date End | List Price | Price | Event | Listing ID |
|---|---|---|---|---|---|
| N/A | N/A | $2,999 | N/A | For Lease | E13696608 |
hardwood floor · 4 Pc Ensuite
Level: 2nd
Hardwood Floor
Level: 2nd
hardwood floor · W/O To Balcony
Level: 2nd
Hardwood Floor
Level: 2nd
Tile Floor · W/O To Yard
Level: Ground
Tile Floor · Stainless Steel Appl
Level: Ground
Mortgage tools apply to sale listings.
Expand Neighbourhood demographics to load Statistics Canada census charts.
$2,999/mo
$2,999/mo
CAD
Estimate unavailable
The trademarks MLS®, Multiple Listing Service® and the associated logos are owned by CREA and identify the quality of services provided by real estate professionals who are members of CREA.