


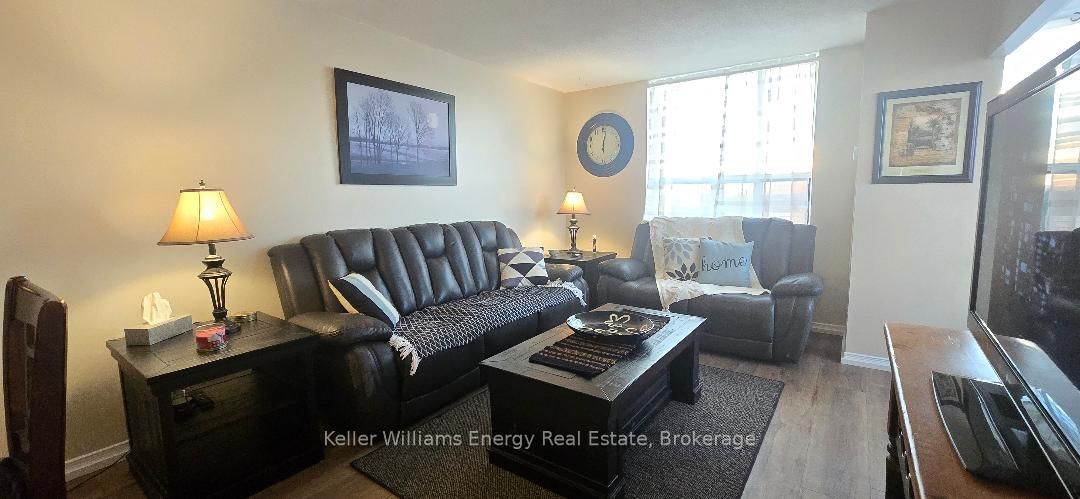


Living (3.4 × 6.5)
Large Window · Vinyl Floor
Level: Flat

Village East, Pickering, Ontario L1V 6L4
Welcome to Emerald Point and this Immaculate, Rarely Offered 2-bedroom + Den, CORNER PENTHOUSE SUITE!! Featuring a Large Primary Bedroom W/4 Pc Ensuite, upgraded Kitchen with Breakfast Bar, upgraded Bathrooms, freshly painted thru-out, new flooring, 6 new appliances, 2 underground parking spaces & 1 locker! Bright & sunny NW exposure, Den can be used as a 3rd Bedroom or Office. Shows A++!! This complex features 5-star Amenities including Indoor Pool/Sauna/Hot Tub, Gym/Weight room, Games/Ping Pong room, Handball/Squash court and 2 Guest Suites. Major renovations were recently done to the entire building including new carpet & lighting in hallways, new doors on all units, new fan coil units, new roof and new elevators. Located in the Heart of Pickering, Minutes To Shopping, Restaurants, Pickering Mall, 401, GO Train & Public Transit.
Buy/Sell history for #807-1665 Pickering Pkwy, Pickering, Ontario
Sale history on this site covers the last 2 years, the window permitted under the TRREB MLS® VOW agreement.
| Date Start | Date End | List Price | Price | Event | Listing ID |
|---|---|---|---|---|---|
| N/A | N/A | $539,900 | N/A | For Sale | E14031156 |
Estimated value requires sign in
AI market estimates use sold comparables and are available after you sign in and accept MLS® VOW terms.
Large Window · Vinyl Floor
Level: Flat
Breakfast Bar · Vinyl Floor
Level: Flat
Ceramic Floor · Pass Through · Double Sink
Level: Flat
4 Pc Ensuite · W/I Closet · Large Window
Level: Flat
Nw View · Large Window · Vinyl Floor
Level: Flat
Large Window · Nw View · Vinyl Floor
Level: Flat
Comparable sales require sign in
Closing prices and sold comps are available to registered visitors who accept MLS® VOW terms on this site.
Monthly Payment
$2,475
Total monthly payment
$2,735
Break-even down payment
100%
Expand Neighbourhood demographics to load Statistics Canada census charts.
Expand Market details to load neighbourhood price and activity trends.
$539,900
$539,900
CAD
Estimated market value
The trademarks MLS®, Multiple Listing Service® and the associated logos are owned by CREA and identify the quality of services provided by real estate professionals who are members of CREA.