89-1775 Valley Farm Rd

Town Centre, Pickering, Ontario L1V 7J9

For Sale · MLS® E13590140 · TRREB MLS®
3
Beds
2
Baths
1100-1500
Sqft
1
Parking
Att/Row/Twnhouse
Type

Description

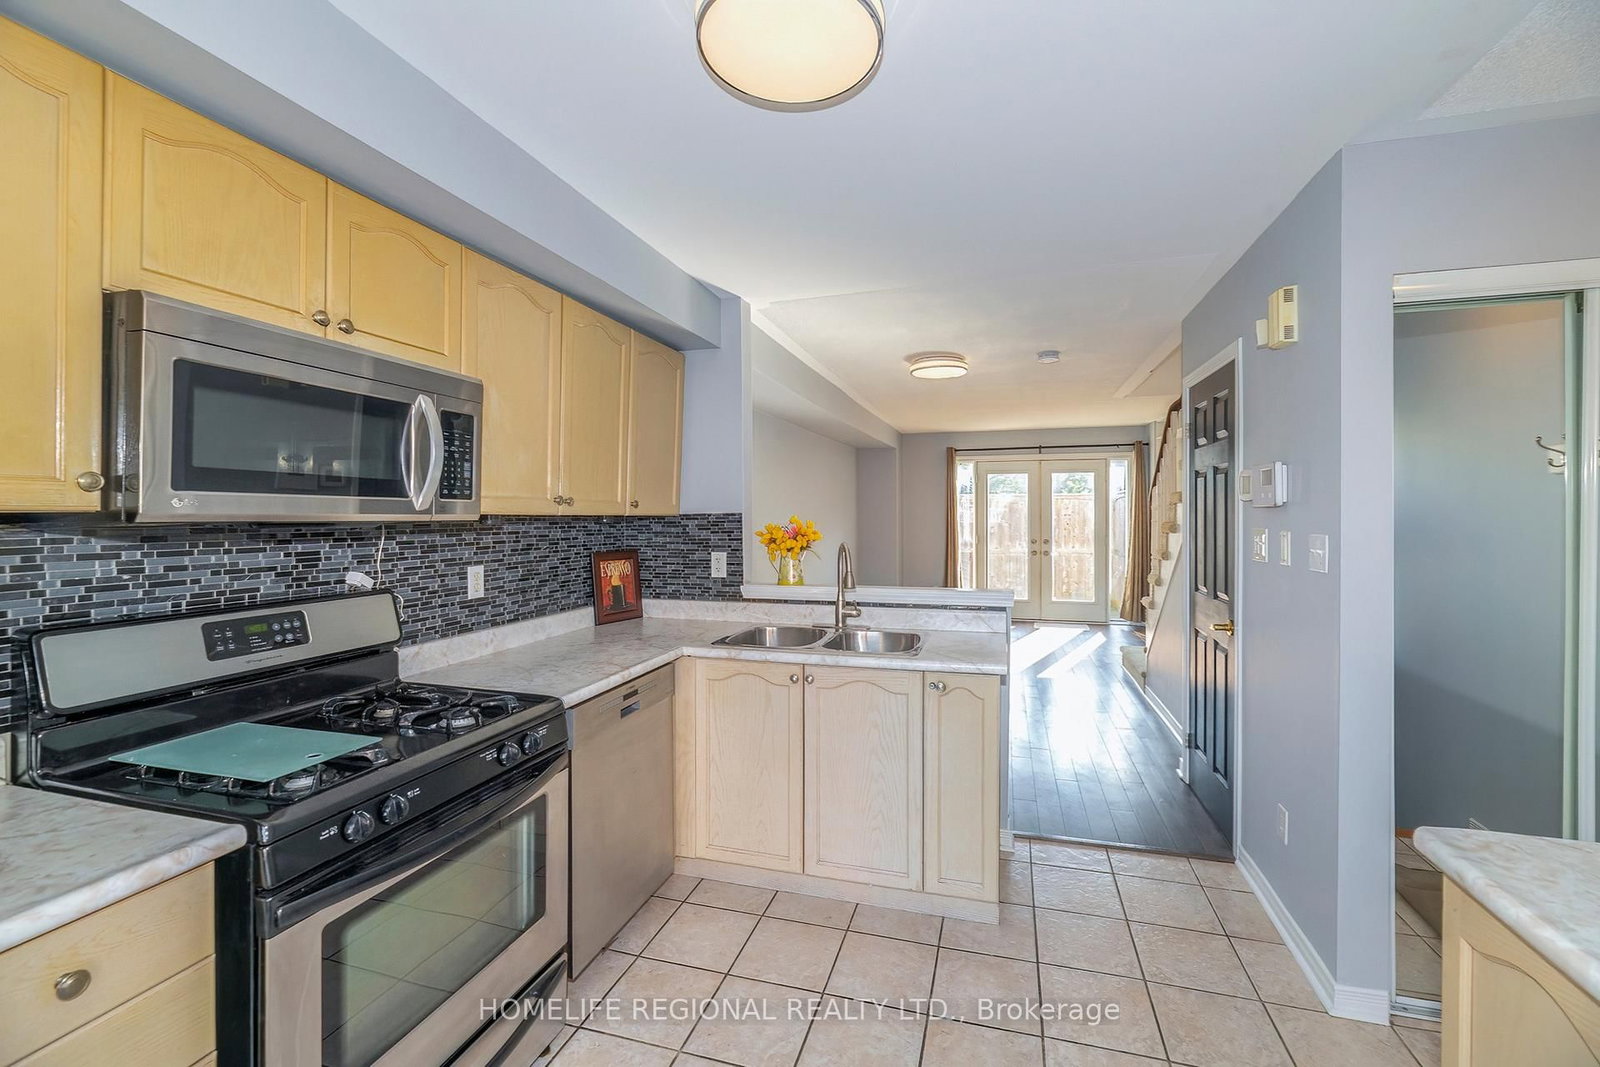
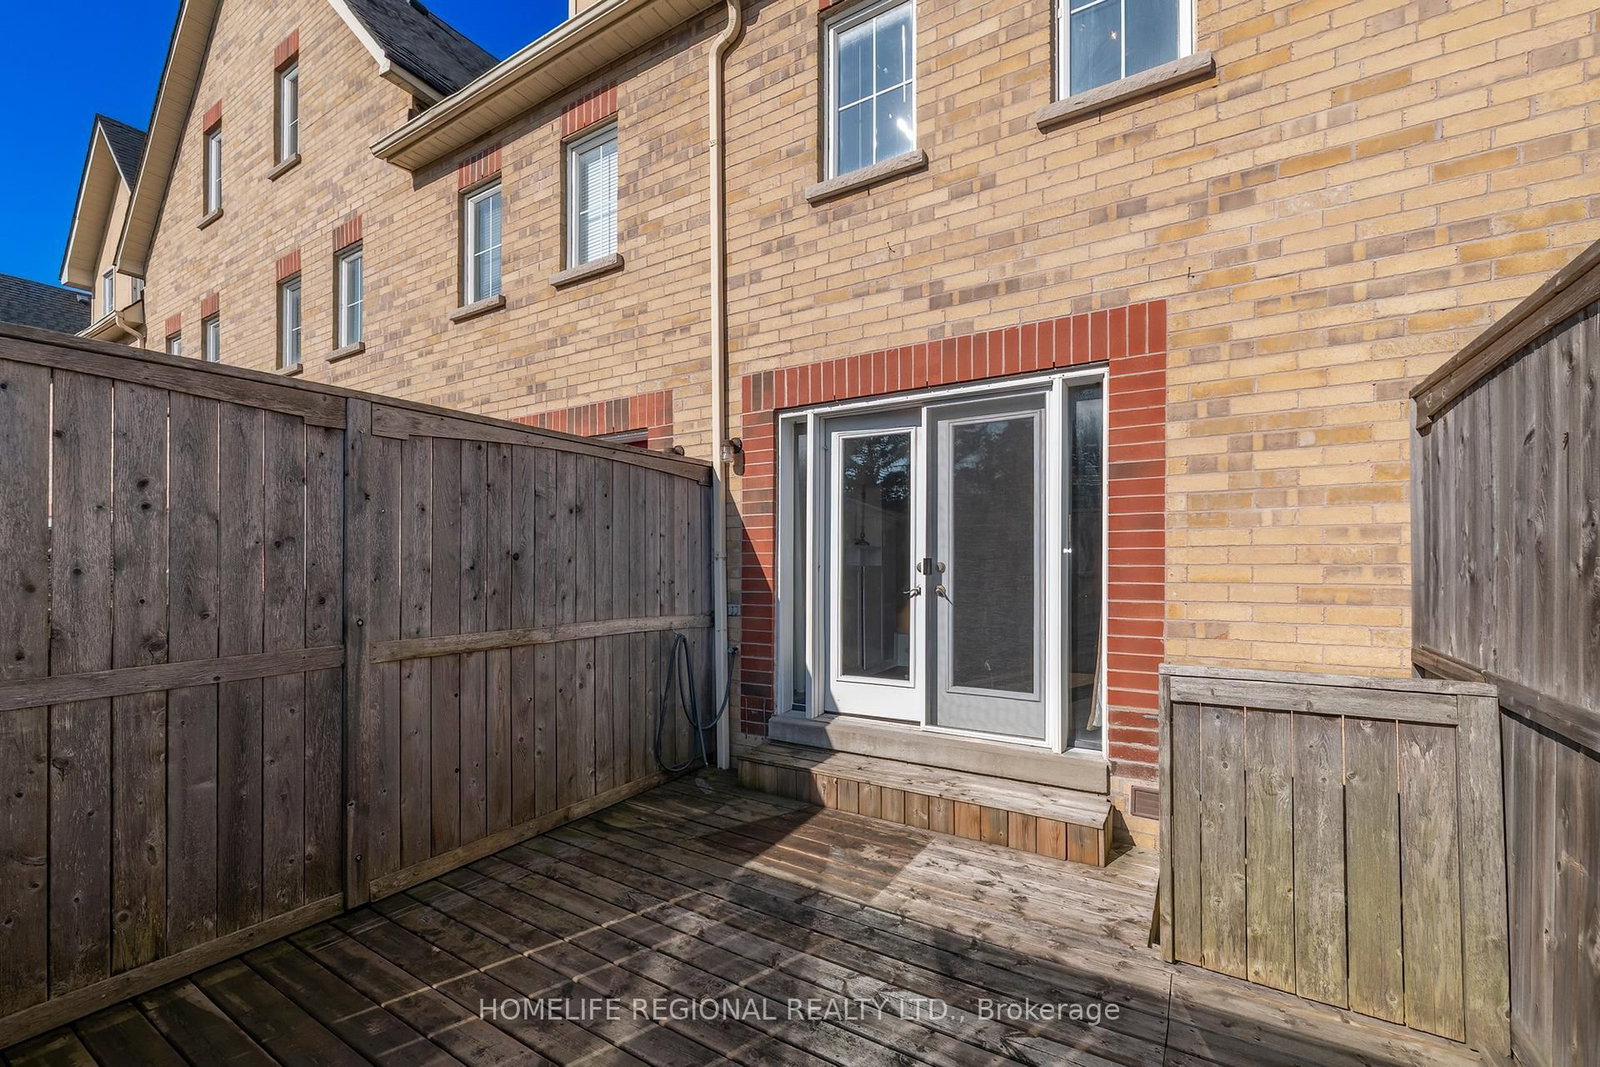
Fantastic townhome within walking distance to pickering town centre, Pickering Recreation centre and Pickering Go Station! Recently painted and ready to move in! front porch with sunset views, backyard deck and two full washrooms. Private driveway and Garage with access to the home.

01 / Property recordListing details

Key Facts

MLS® #
E13590140
Board
TRREB MLS®
Days on market
Tax
$4,357
Size
1100-1500 sqft
Lot
13.12 × 62.37 Feet
Parking
1 Built-In, 2 Parking

Listing History

Listing activity for 89-1775 Valley Farm Rd, Pickering, Ontario

Date StartDate EndList PricePriceEventListing ID
N/AN/A$589,900N/AFor SaleE13590140

Property Details

Property

Property Type
Att/Row/Twnhouse
Style
3-Storey
Community
Town Centre
Municipality
Pickering

Inside

Bedrooms
3
Bathrooms
2
Bathroom Detail
1, 4pc, 2nd
Bathroom Detail
1, 4pc, 3rd
Basement Type
Part Bsmt
Kitchens
1

Utilities

Water
Municipal
Cooling
Central Air
Heating Type
Forced Air

Building

Size
1100-1500 sqft
Construction
Brick

Parking

Driveway
Private
Garage Type
Built-In
Garage
1
Add. Parking
1
Total Parking
2

Land

Sewer
Sewers
Lot Size
13.12 × 62.37 Feet
Lot Size Code
Feet

Additional

Year built
6-15
Foundation
Block
Roof
Asphalt Shingle
Fireplace
N
Pool
None
Den
N
Family room
N
Extras
All window coverings and blinds, washer, dryer, fridge, stove and built-in dishwasher, and garage door opener.

Rooms (7)

Living (2.7 × 5.7)

hardwood floor · W/O To Deck · French Doors

Level: Main

Dining (2.7 × 5.7)

hardwood floor · Combined W/Living

Level: Main

Kitchen (2.6 × 3.3)

Ceramic Floor · W/O To Deck

Level: Main

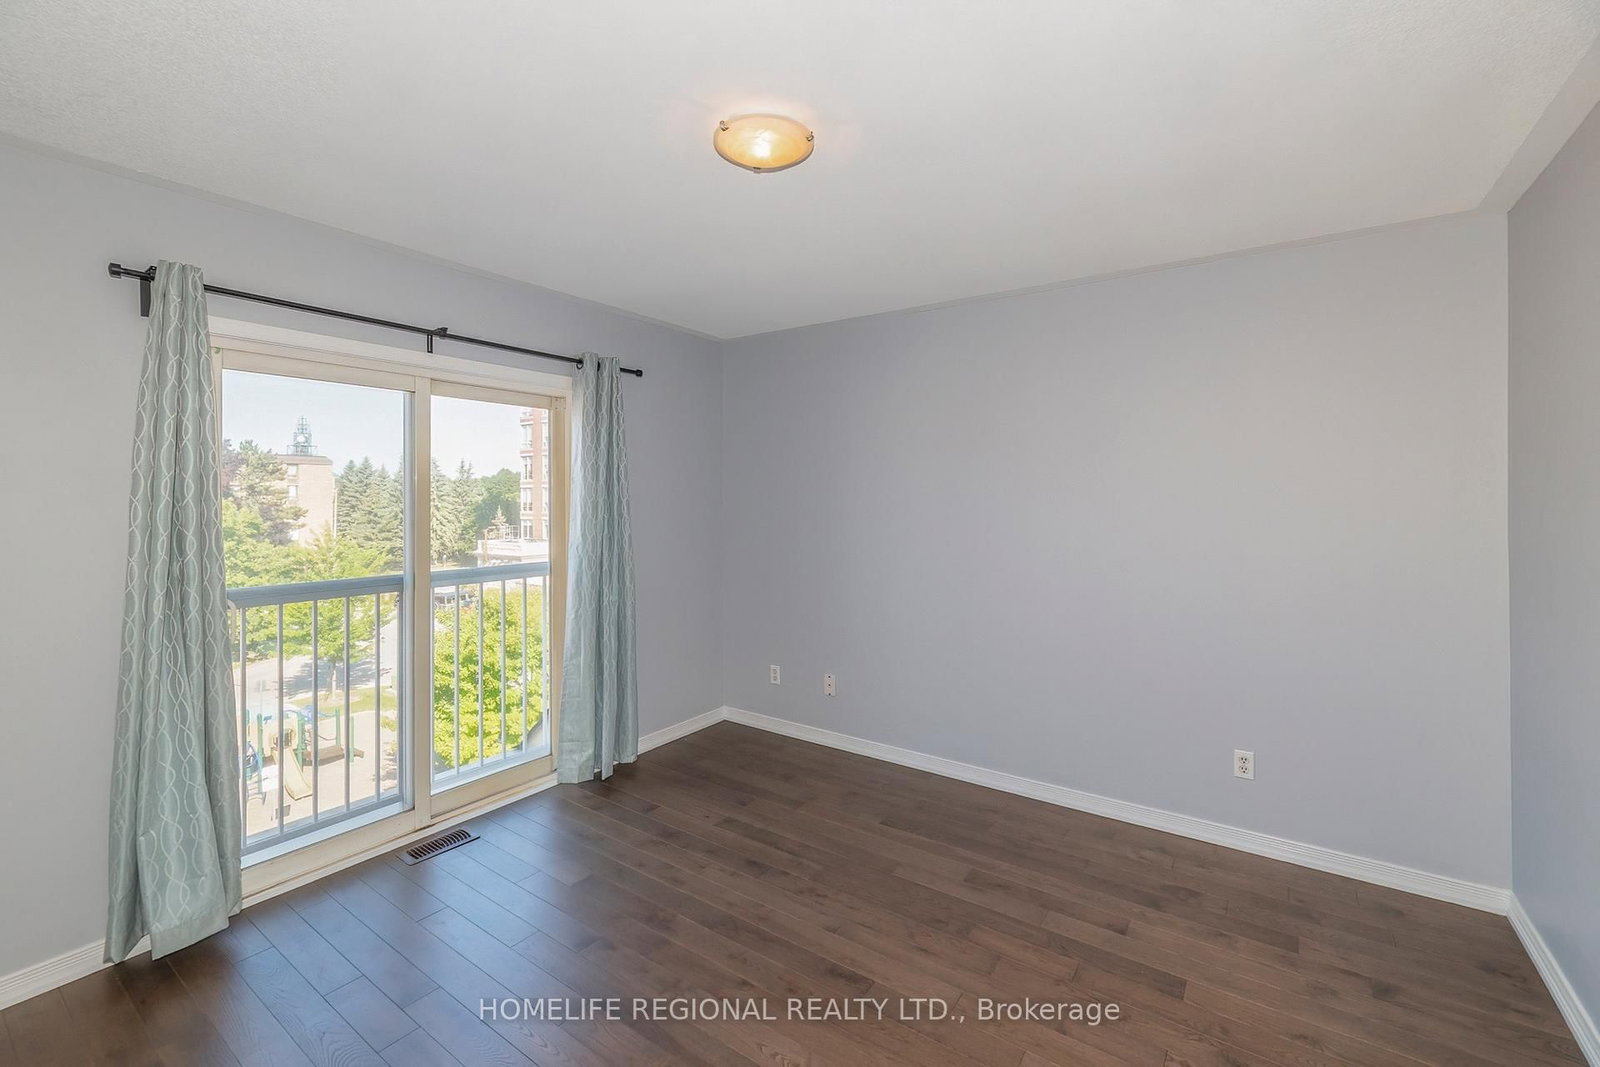
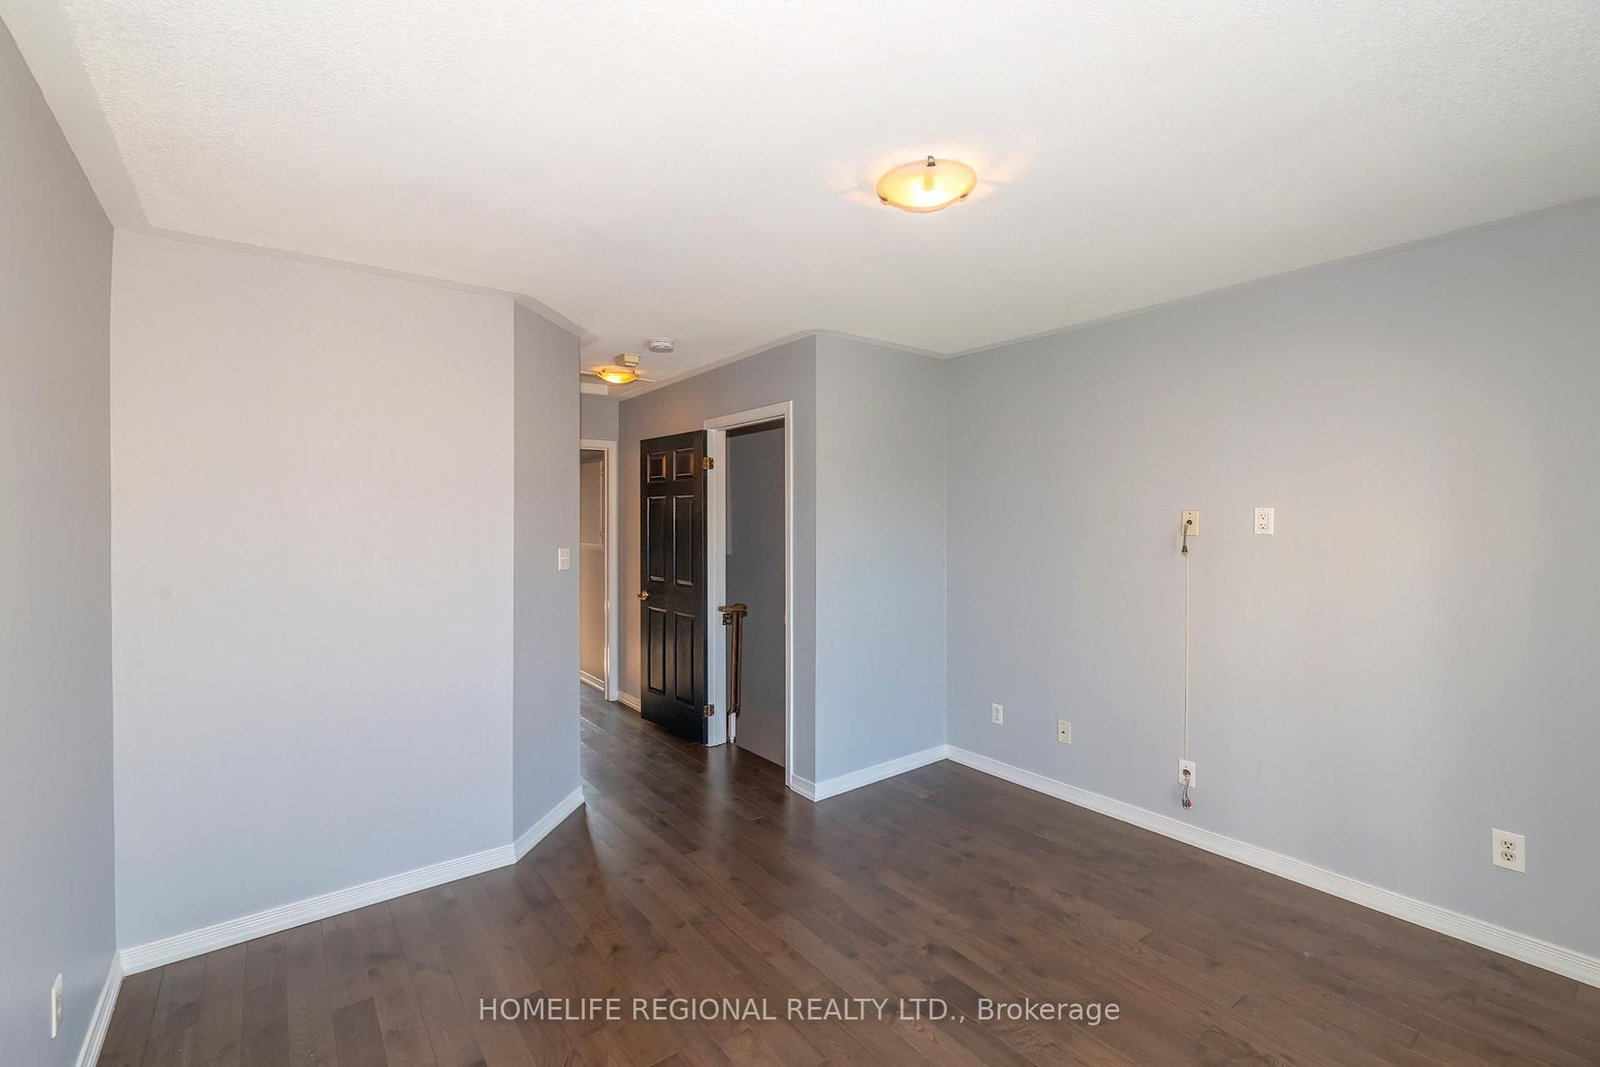
Primary (3.4 × 3.6)

hardwood floor · 4 Pc Ensuite · W/I Closet

Level: 3rd

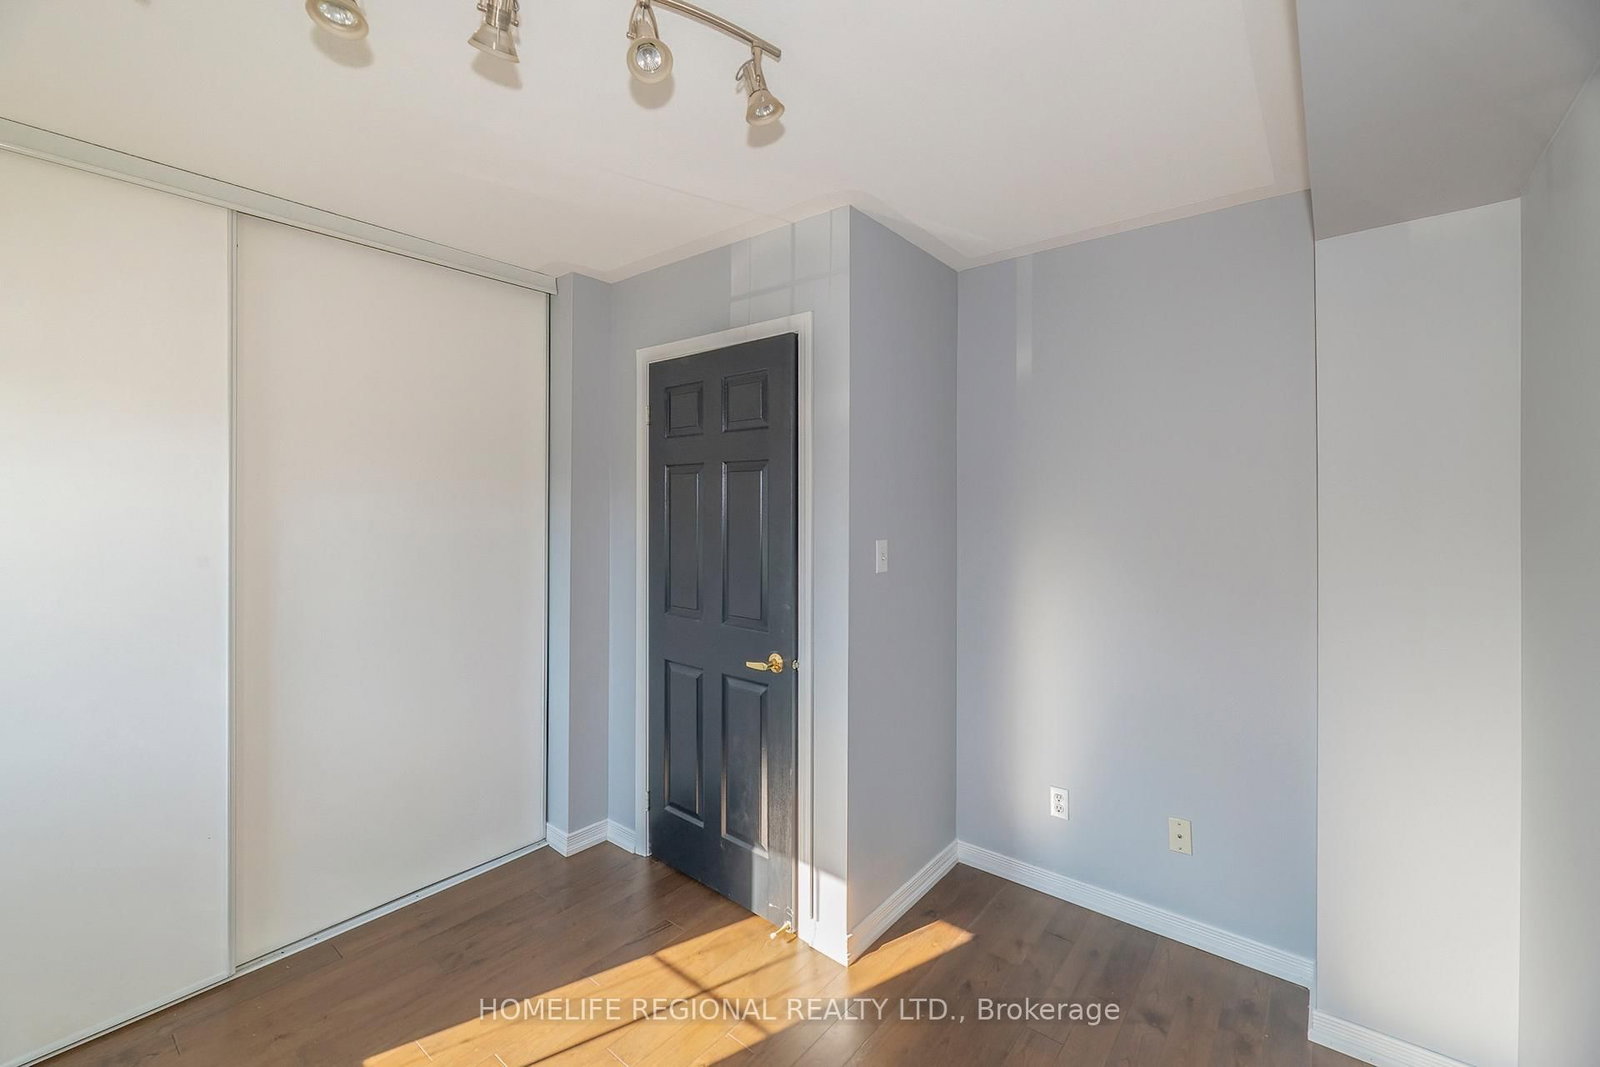
2nd Br (2.9 × 3.3)

hardwood floor · Window · Double Closet

Level: 2nd

3rd Br (2.3 × 2.9)

hardwood floor · Window · Double Closet

Level: 2nd

Other (2.3 × 2.3)

Laminate · Access To Garage · Combined W/Laundry

Level: Bsmt

Location

02 / Plan your numbersTools

Mortgage Tools

Mortgage calculator

20%

Monthly Payment

$2,705

  • Down payment$117,980
  • Mortgage amount$471,920
  • Total interest$339,580
  • Total cost$929,480

Cash flow analysis

$2,705

Total monthly payment

$3,068

Break-even down payment

100%

Cash flow-$3,068
03 / Community profileNeighbourhood demographics

Expand Neighbourhood demographics to load Statistics Canada census charts.

$589,900

$589,900

CAD

Estimate unavailable

Inquire about this listing

Connect directly with Michelle Farinha.

Or call Michelle Farinha

Similar active listings

The trademarks MLS®, Multiple Listing Service® and the associated logos are owned by CREA and identify the quality of services provided by real estate professionals who are members of CREA.