

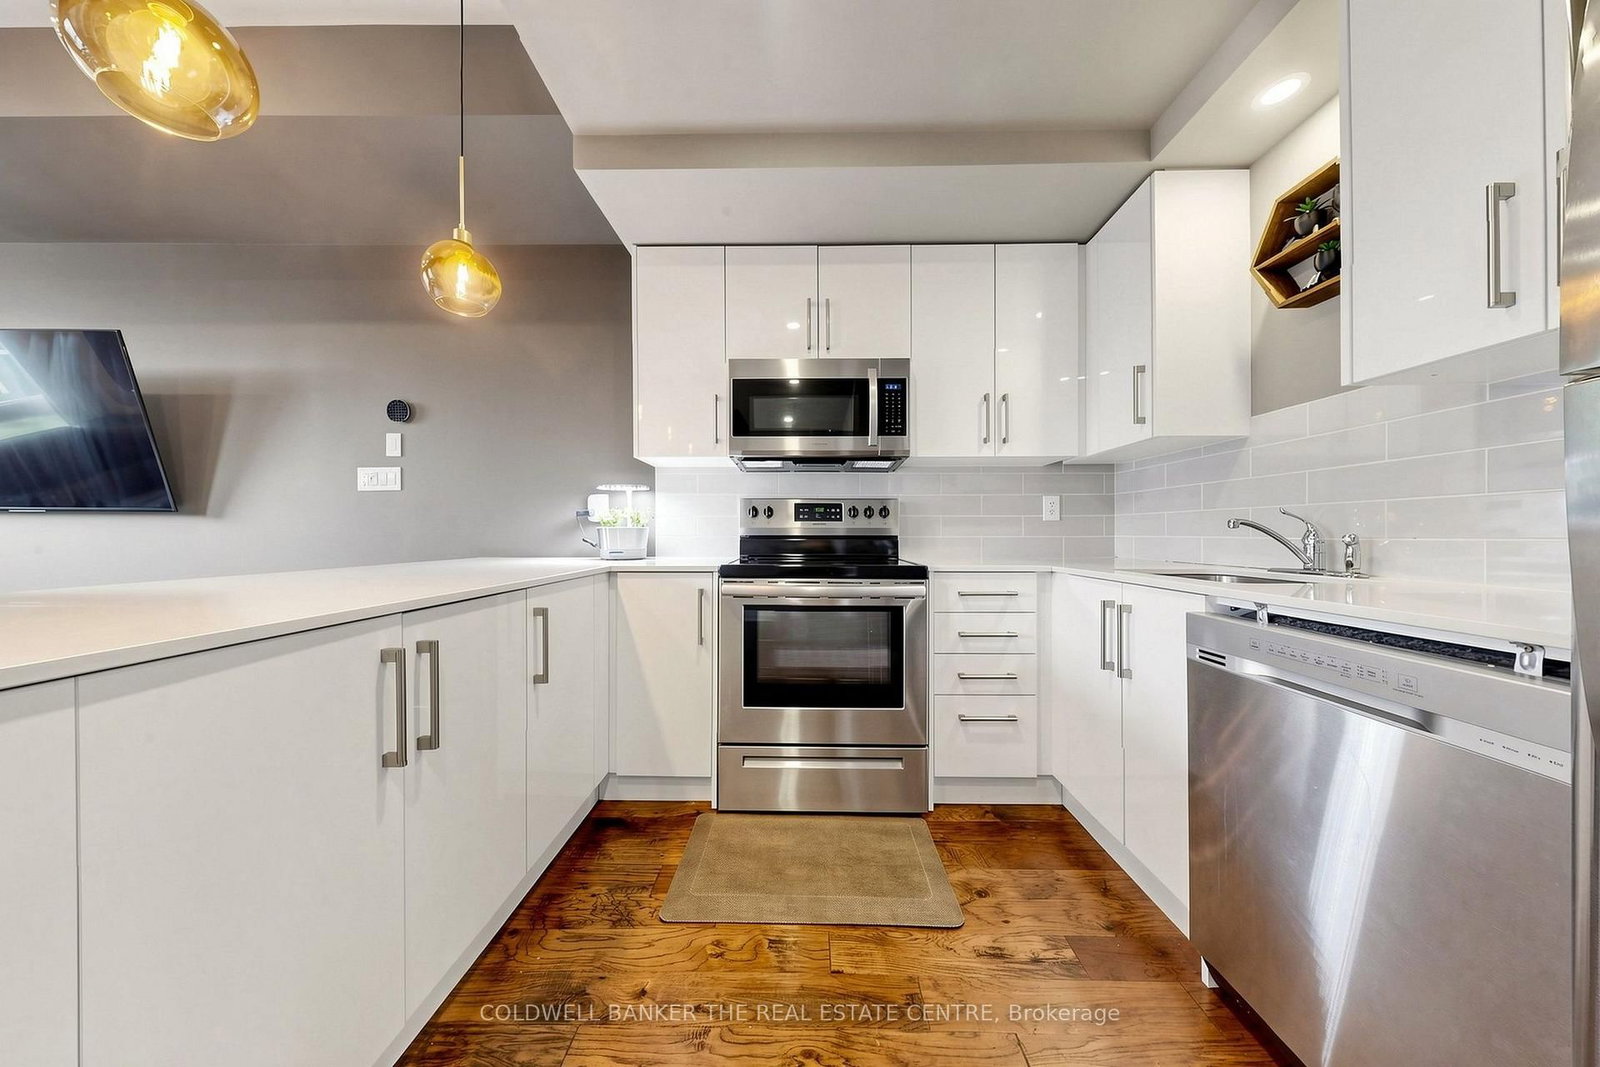


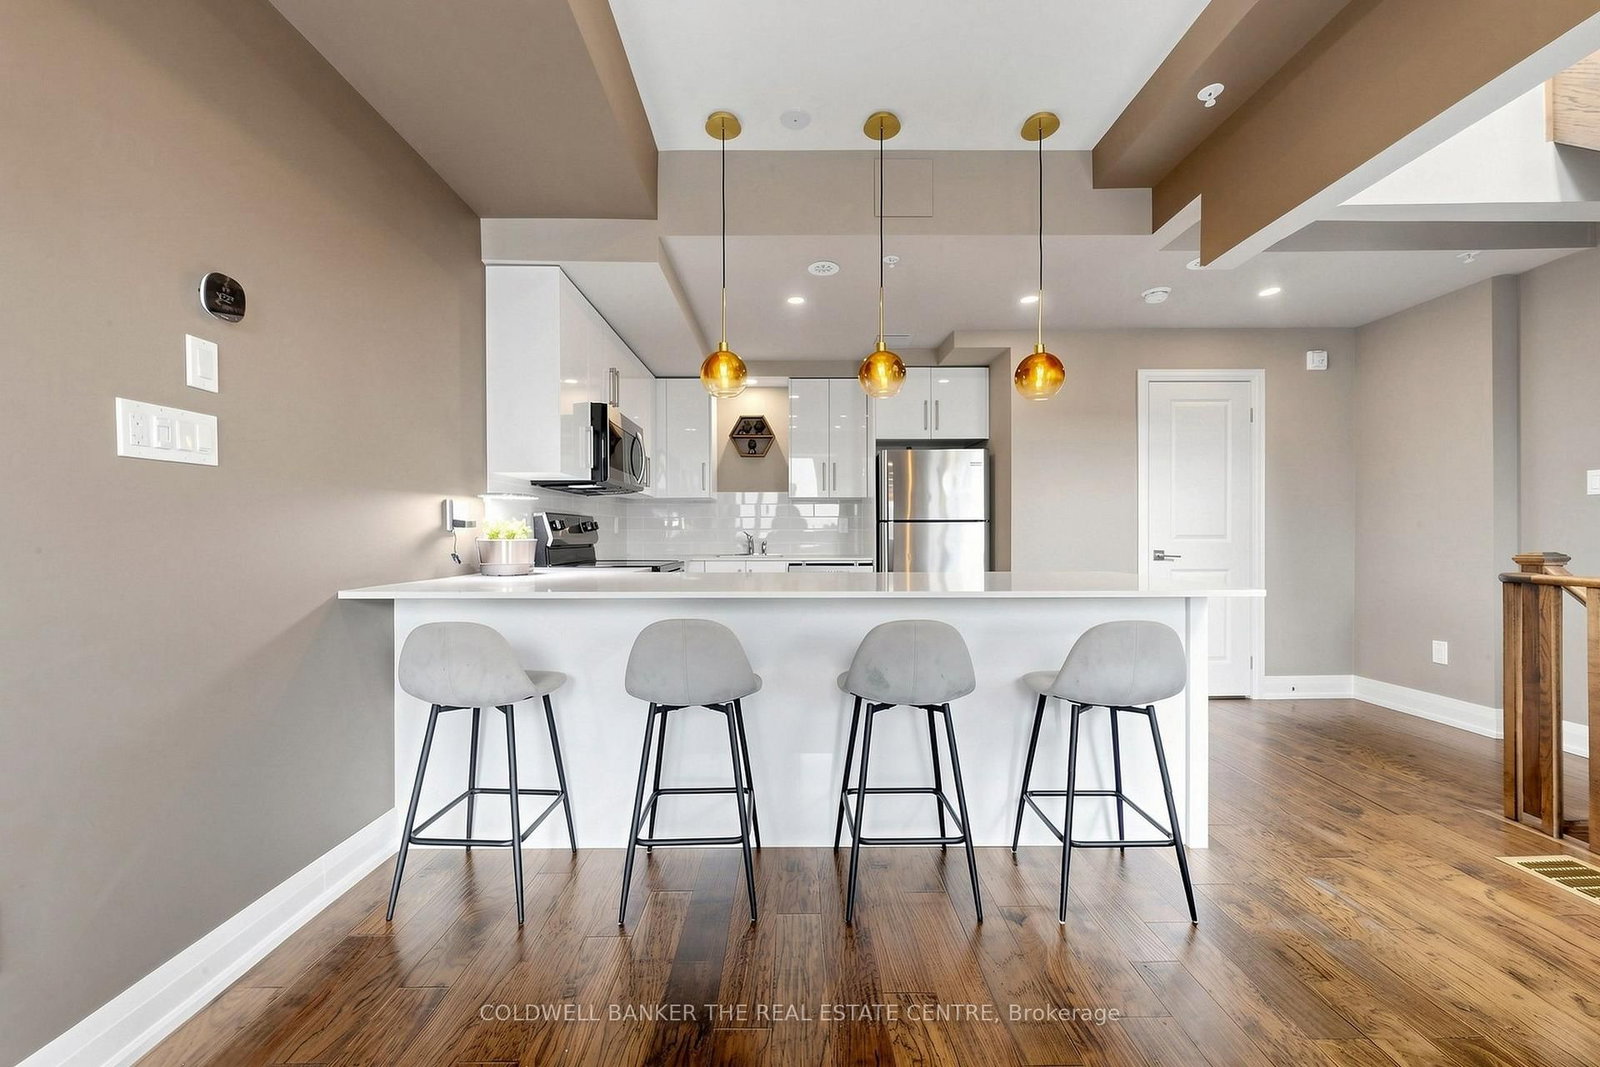










Kitchen (2.26 × 3.17)
Backsplash · Breakfast Bar · carpet free
Level: Main
Highbush, Pickering, Ontario L1V 0E4
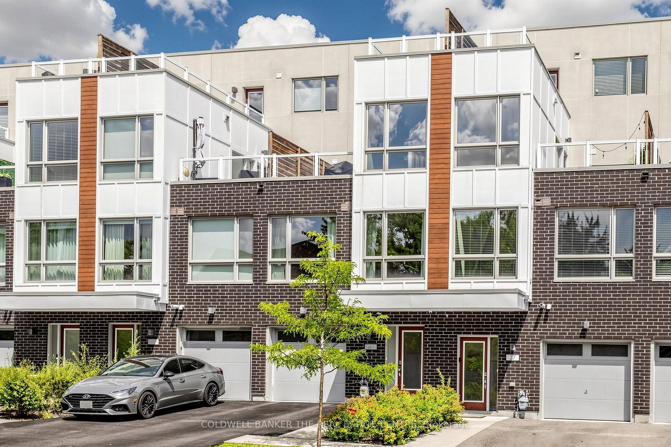
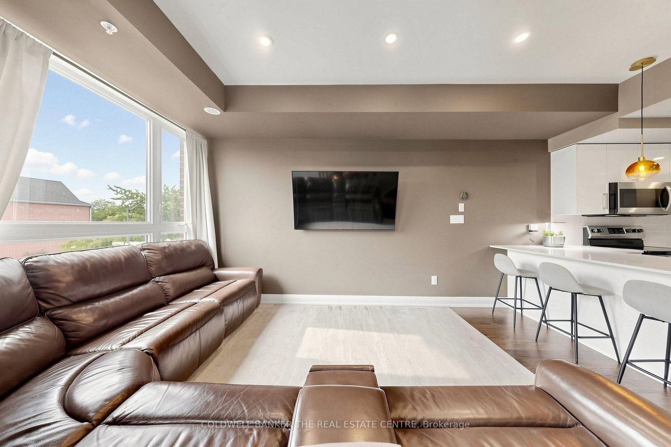
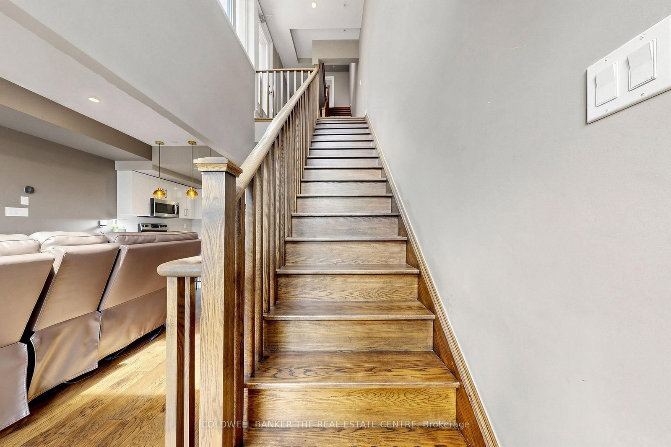
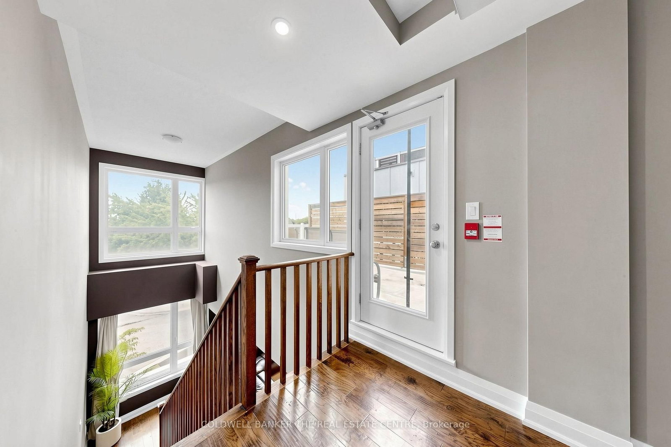
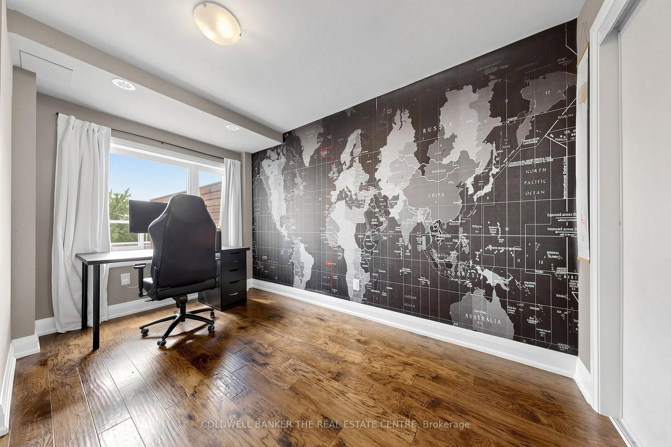
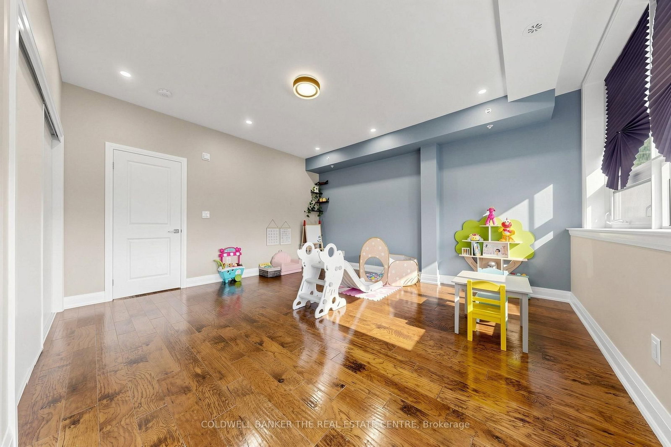
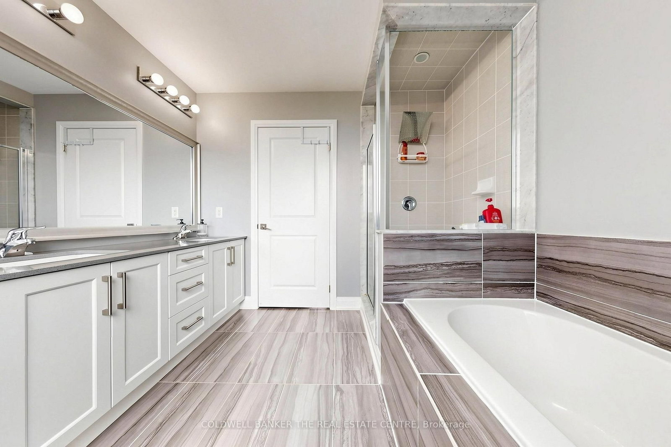
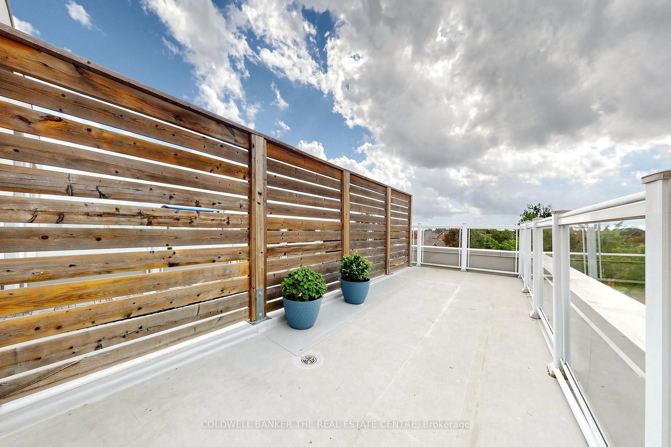
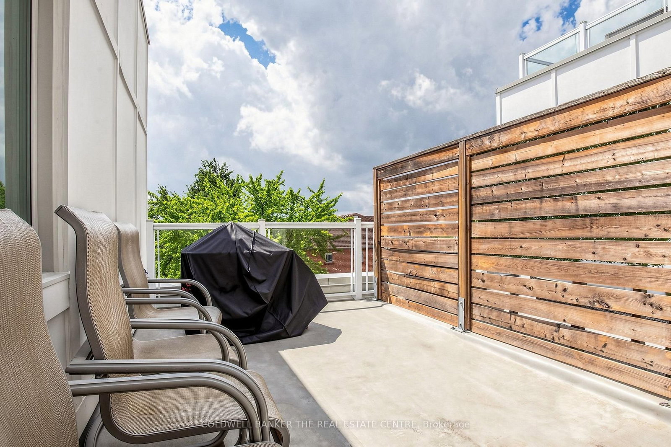
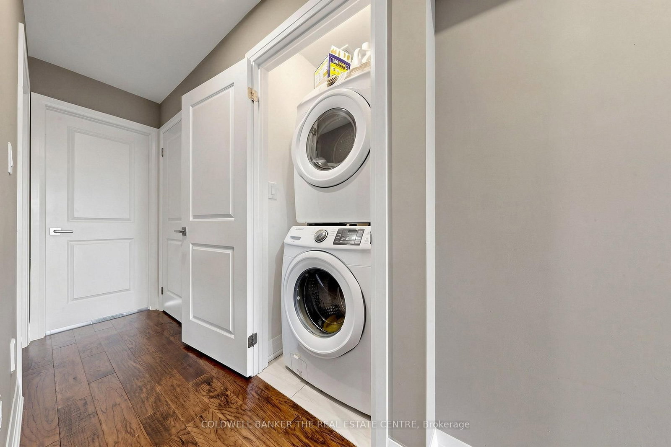
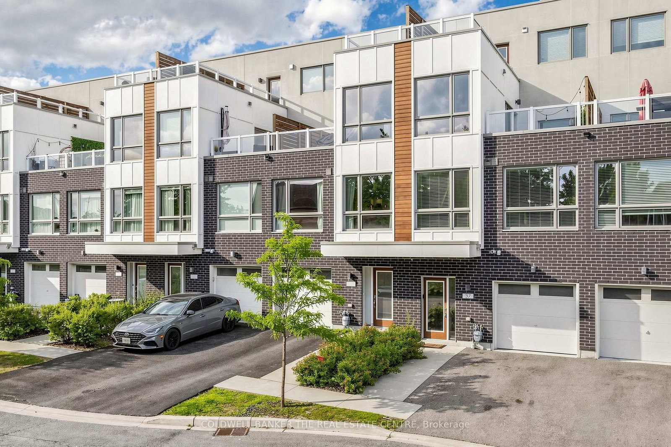
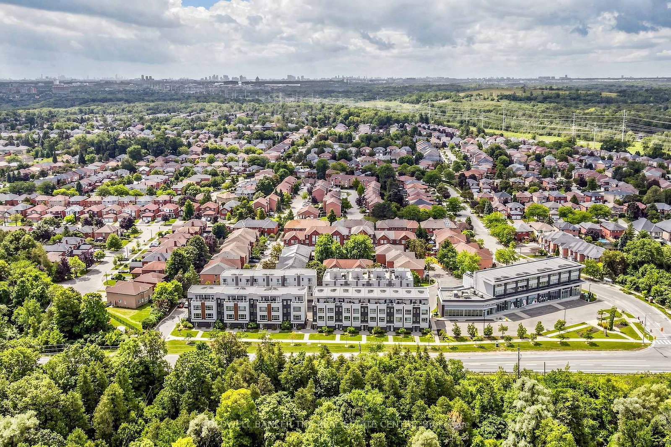
Welcome to Forestview Towns! Beautifully upgraded 3-bedroom, 3-bath executive townhome offering approx. 1,975 sq. ft. of living space as per MPAC. Bright & inviting with oversized windows, 9-ft ceilings, engineered hardwood throughout & no carpet. The open-concept main living area features an upgraded kitchen with quartz counters, contemporary cabinetry, S/S appliances, backsplash & breakfast bar combined with the living/dining area. The upper levels offer excellent privacy with two exceptionally spacious bedrooms plus a generous third bedroom. Primary bedroom approx. 12'2" x 16'4" with private ensuite featuring glass shower & quartz counter. Impressive second bedroom approx. 16'9" x 15'11", while the third measures approx. 12'2" x 9'6". Convenient second-floor laundry. Enjoy two large outdoor terraces, including a second-floor terrace with gas BBQ hookup plus an upper rooftop-style terrace, ideal for relaxing or entertaining. Rare parking for up to 3 vehicles with a private garage plus driveway parking for 2 cars. Direct interior garage access adds everyday convenience. Ideally situated in a quiet residential enclave across from Altona Forest, close to parks, trails, schools, shopping & recreation, with convenient access to Hwy 401/407, Rouge Hill GO & Pickering GO. A spacious, move-in-ready home offering an exceptional combination of indoor comfort, private outdoor space & convenient Pickering living.
Listing activity for #36-1870 Altona Rd, Pickering, Ontario
| Date Start | Date End | List Price | Price | Event | Listing ID |
|---|---|---|---|---|---|
| N/A | N/A | $778,888 | N/A | For Sale | E13702422 |
Backsplash · Breakfast Bar · carpet free
Level: Main
Combined W/Dining · Large Window · carpet free
Level: Main
Combined W/Living · Large Window · carpet free
Level: Main
Large Window · Closet · carpet free
Level: 3rd
Large Window · Closet · carpet free
Level: 2nd
Large Window · Closet · carpet free
Level: 2nd
Monthly Payment
$3,571
Total monthly payment
$4,109
Break-even down payment
100%
Expand Neighbourhood demographics to load Statistics Canada census charts.
$778,888
$778,888
CAD
Estimate unavailable
The trademarks MLS®, Multiple Listing Service® and the associated logos are owned by CREA and identify the quality of services provided by real estate professionals who are members of CREA.