









Living (3.5 × 7.82)
Laminate · Combined W/Dining
Level: Main
Amberlea, Pickering, Ontario L1V 1P7
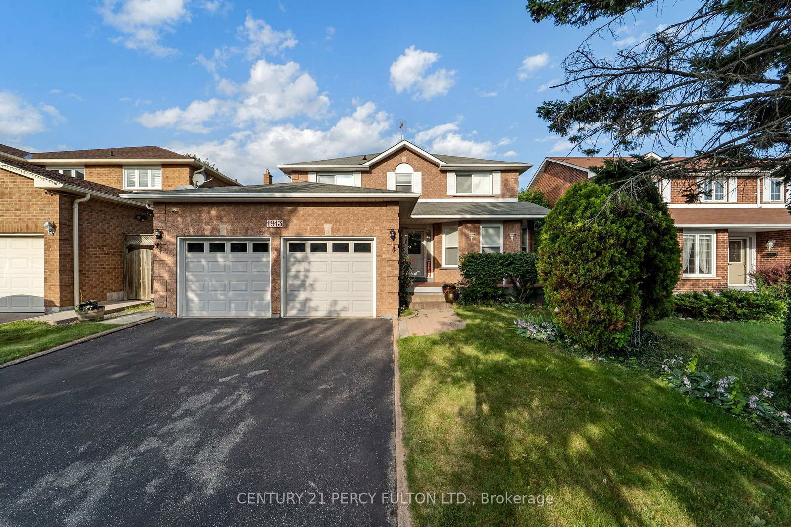
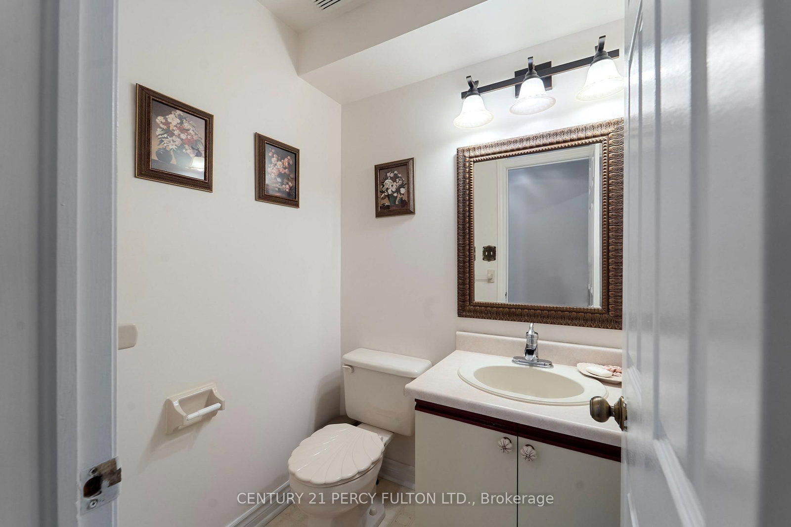
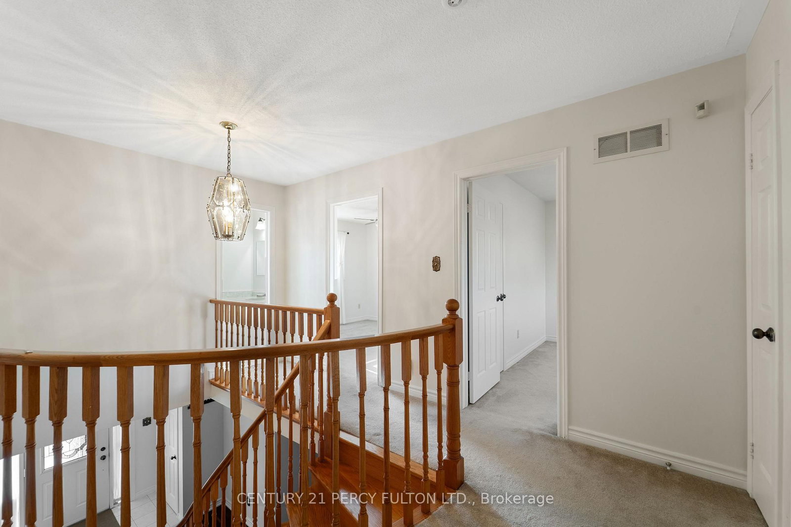
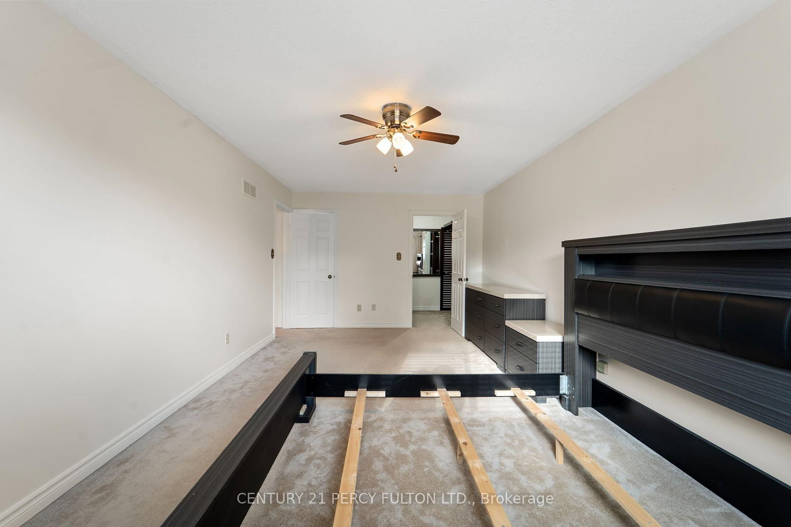
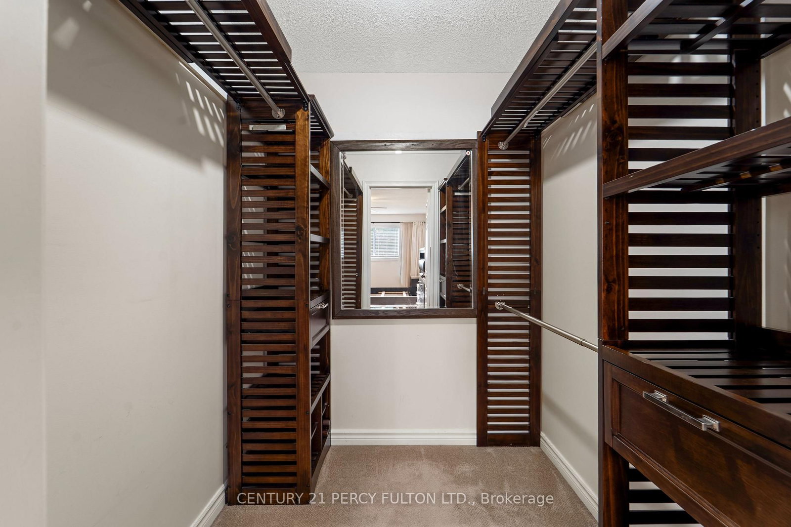
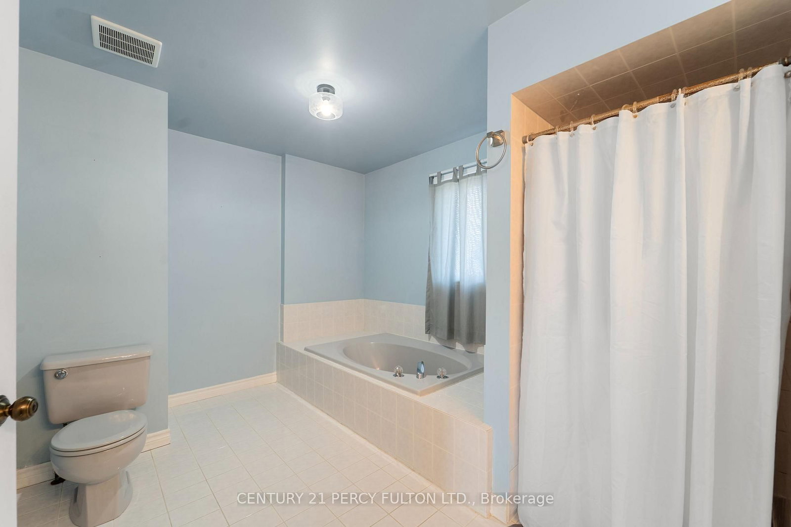
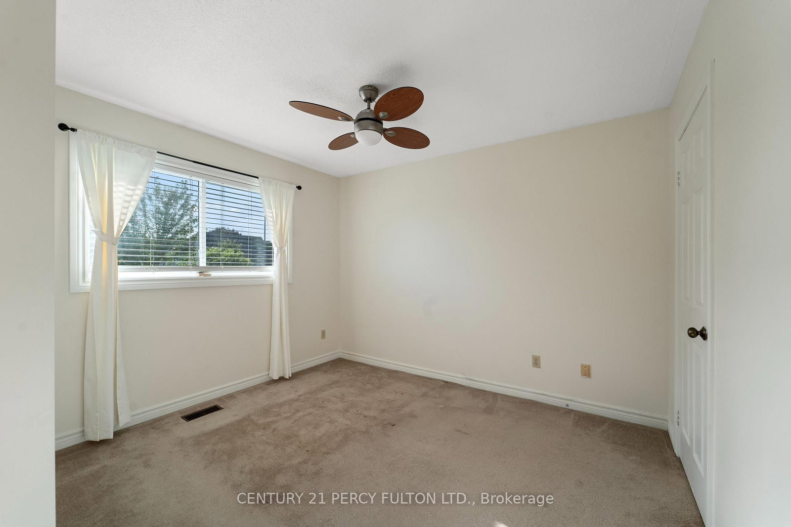
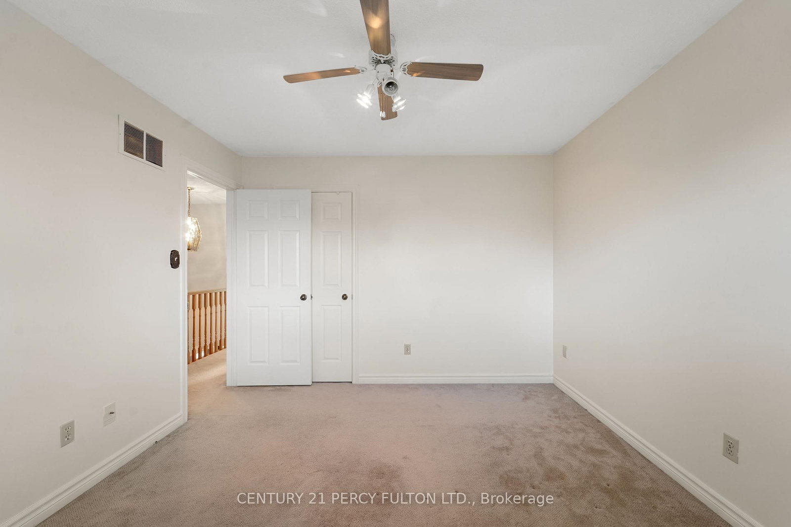
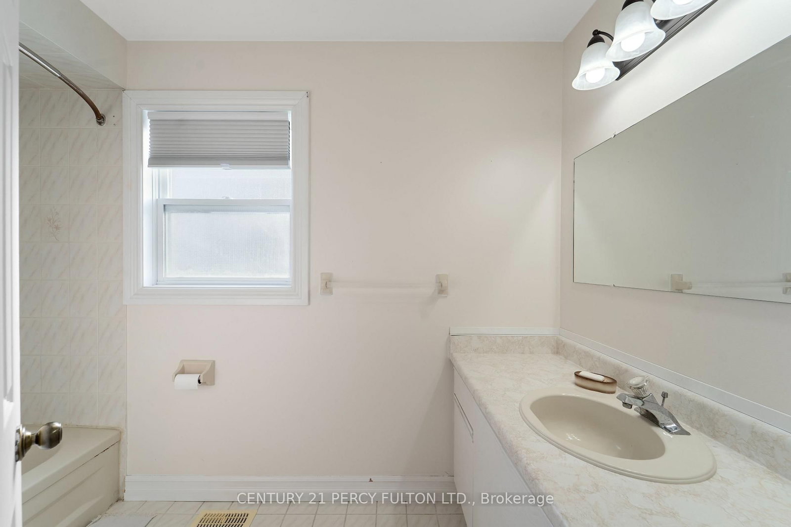
Welcome to 3 Bedroom + 3 Bathroom in Prestigious Neighbourhood of Rosebank in Pickering close to Finch. Lots of Natural Light & Entrance to the Garage. Main floor Carpet Free with Formal Dinning Area and Separate Family Room with Gas Fireplace * Kitchen with Stainless Steel Appliances and Eat in Kitchen walks out to Private fenced backyard with Cedar Trees *Hardwood Stairs walking up to Three spacious Bedrooms & Two bathrooms all on same floor *Master Bedroom with 5pc Ensuite and Walk in closet with custom built in shelves *Close to great schools (Highbush P.S, Dunbarton H.S, Frenchman's Bay P.S, Parks, Groceries, Shops, Plaza, Transit & Hwy 401 & 407.
Listing activity for 1913 Rosebank Rd, Pickering, Ontario
| Date Start | Date End | List Price | Price | Event | Listing ID |
|---|---|---|---|---|---|
| N/A | N/A | $3,200 | N/A | For Lease | E13701522 |
Laminate · Combined W/Dining
Level: Main
Laminate · Combined W/Living
Level: Main
Ceramic Floor · Ceramic Back Splash
Level: Main
Ceramic Floor · O/Looks Backyard
Level: Main
W/I Closet · 5 Pc Ensuite
Level: 2nd
Closet
Level: 2nd
Level: 2nd
Mortgage tools apply to sale listings.
Expand Neighbourhood demographics to load Statistics Canada census charts.
$3,200/mo
$3,200/mo
CAD
Estimate unavailable
The trademarks MLS®, Multiple Listing Service® and the associated logos are owned by CREA and identify the quality of services provided by real estate professionals who are members of CREA.