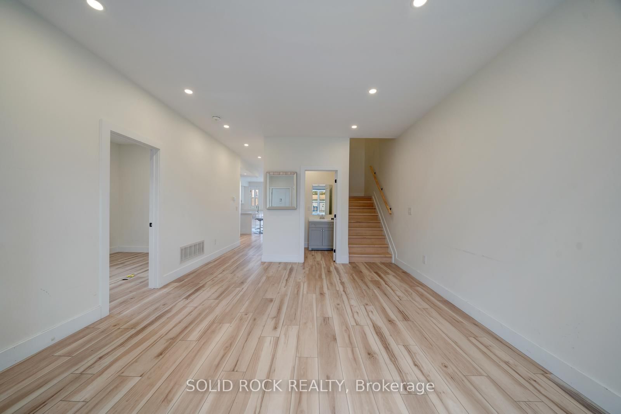
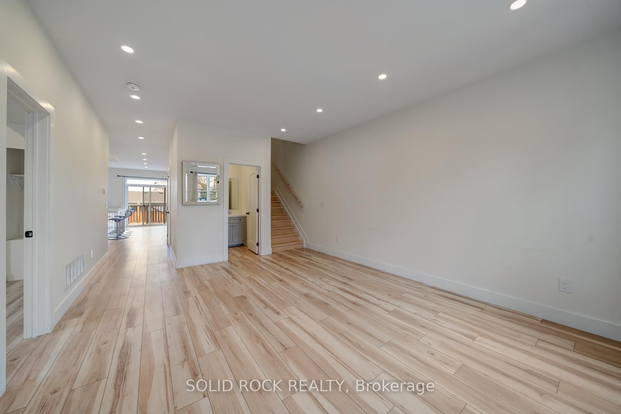
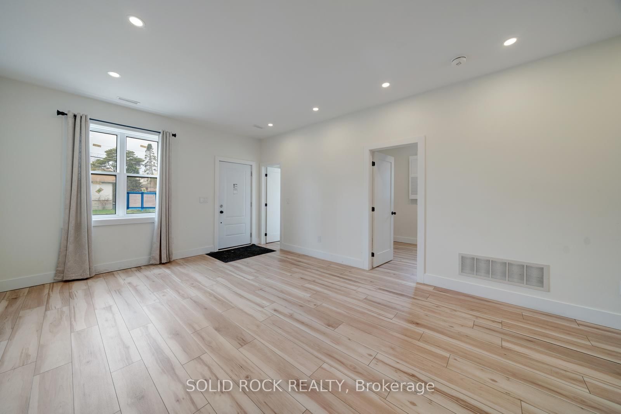
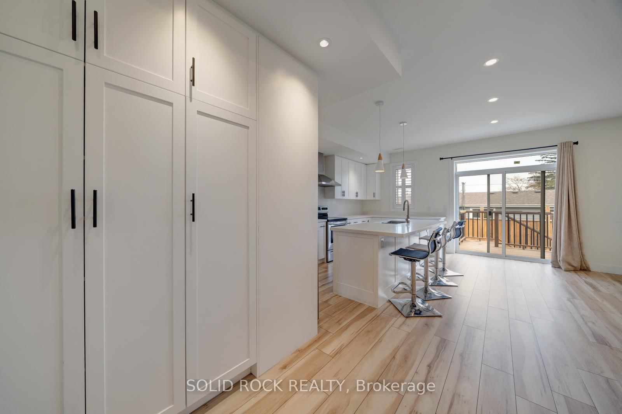
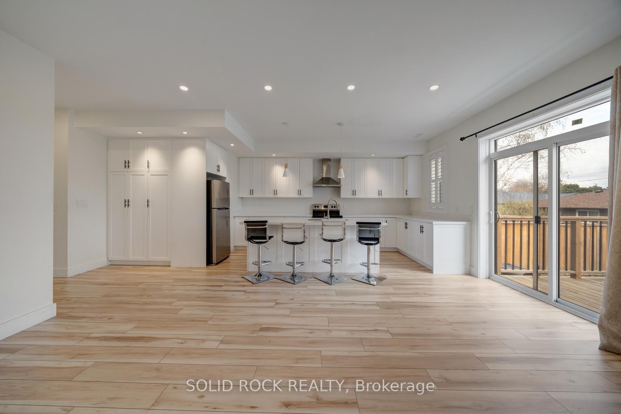
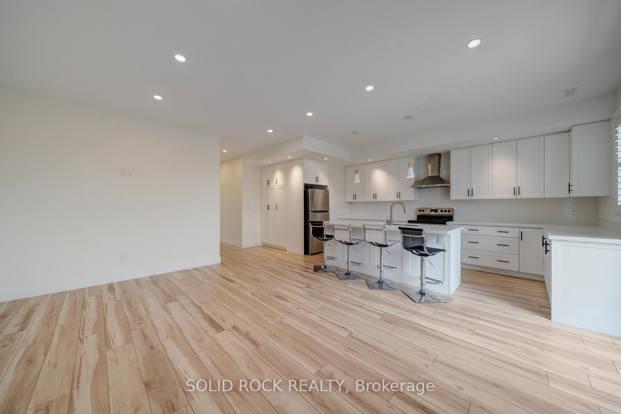
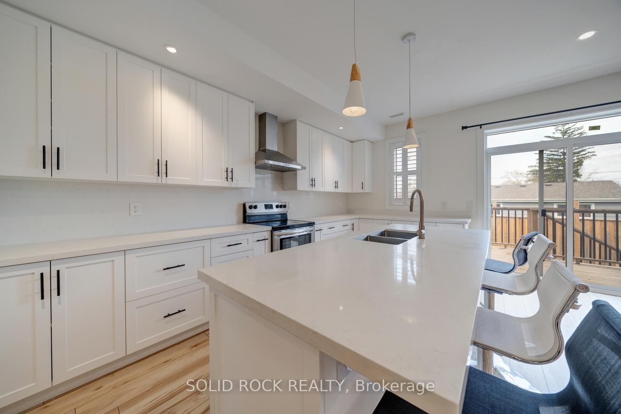
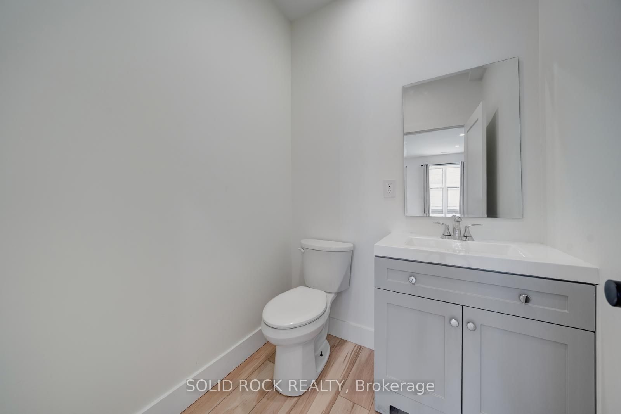
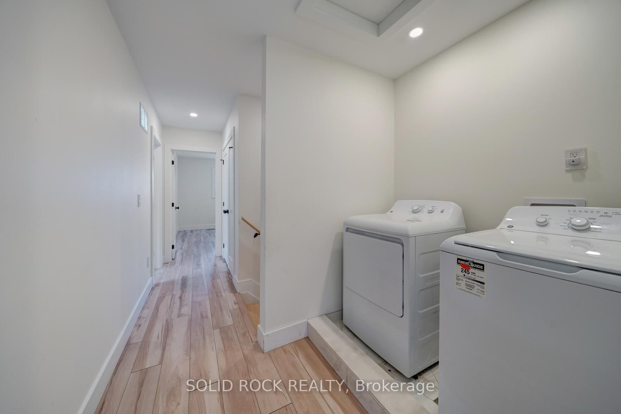
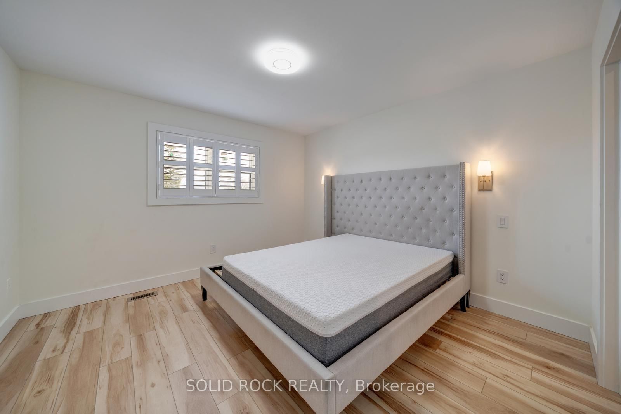
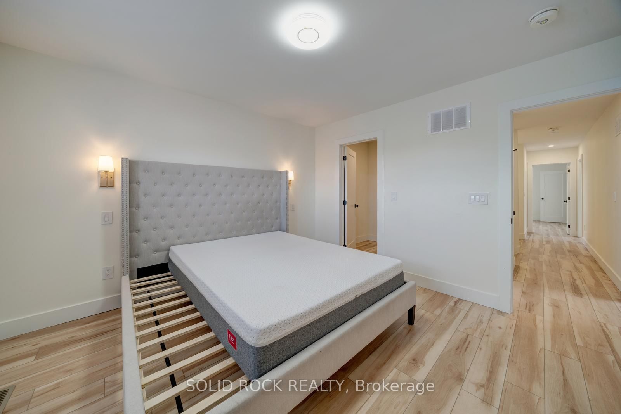
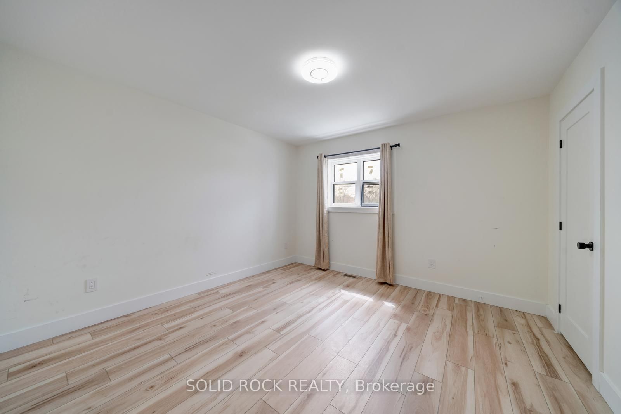
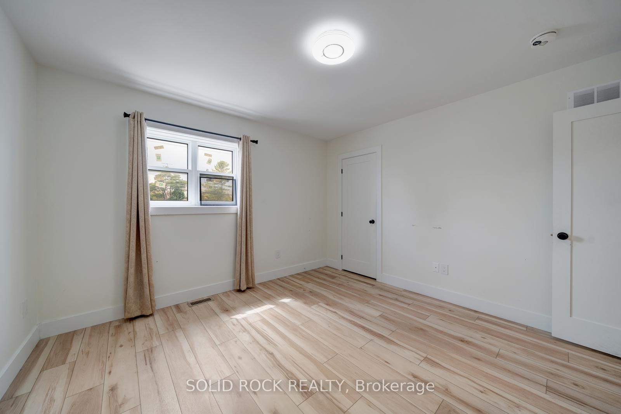
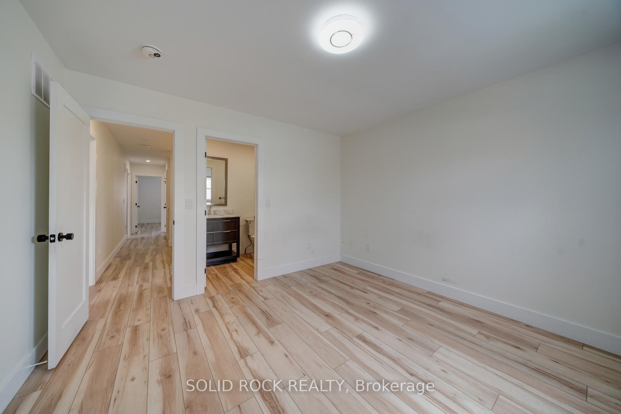
Living (7.28 × 4.17)
Level: Ground

West Shore, Pickering, Ontario L1W 2V9
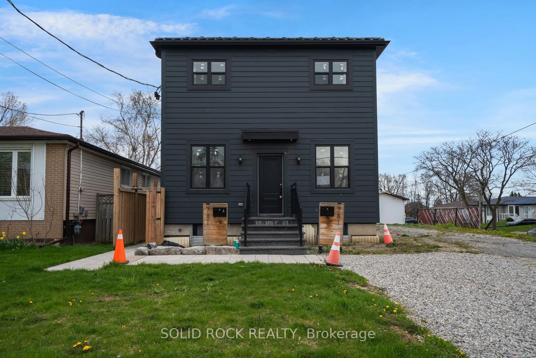
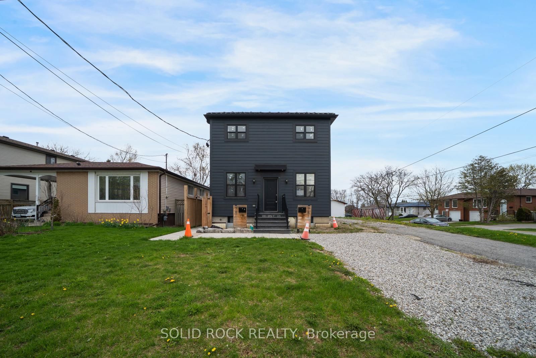
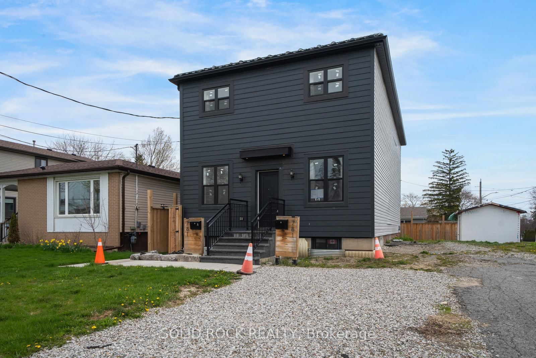
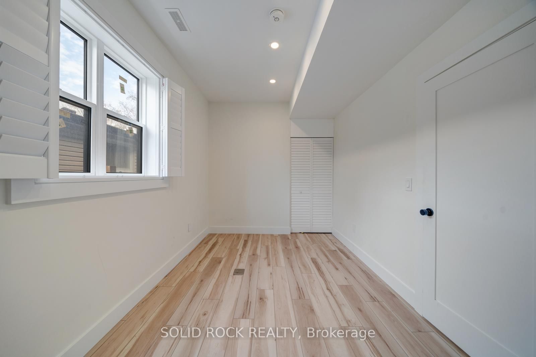
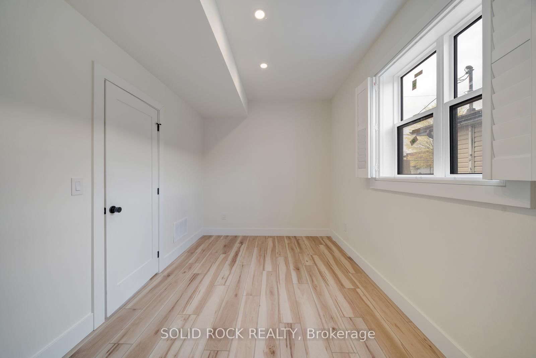
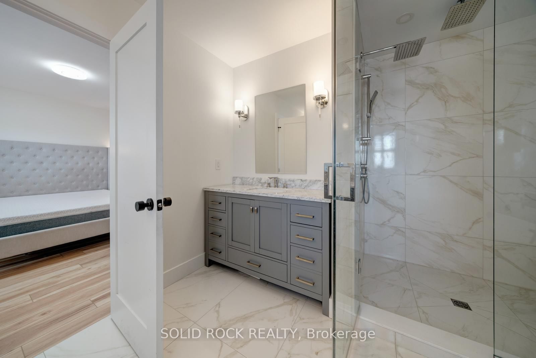
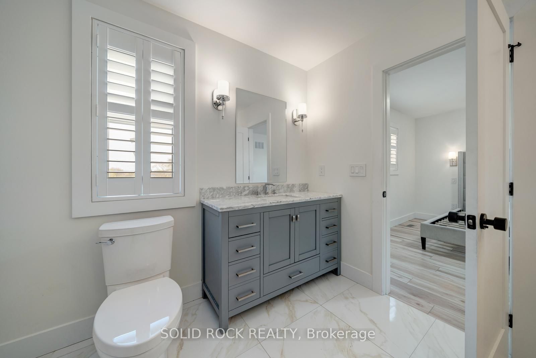
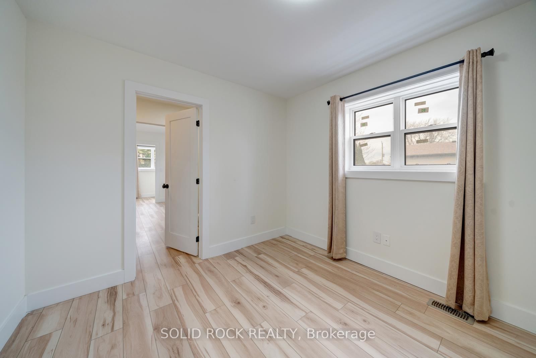
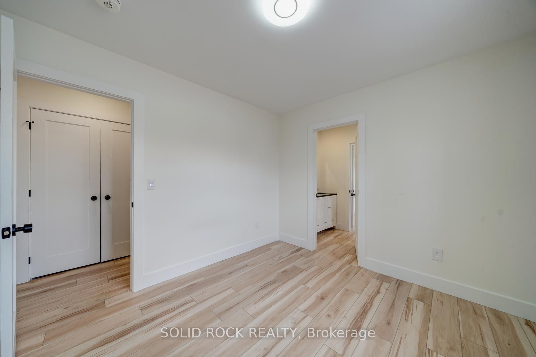
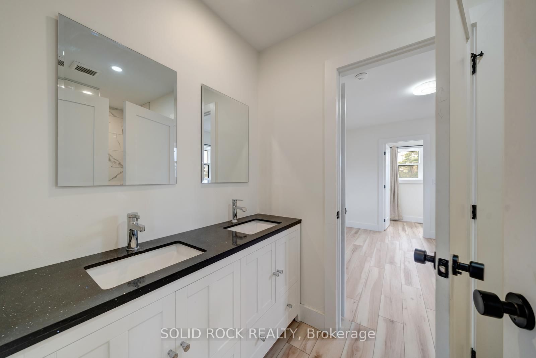
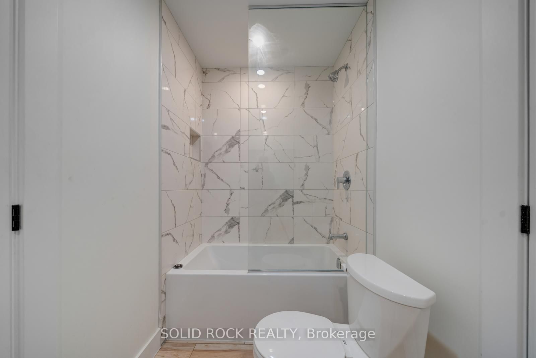
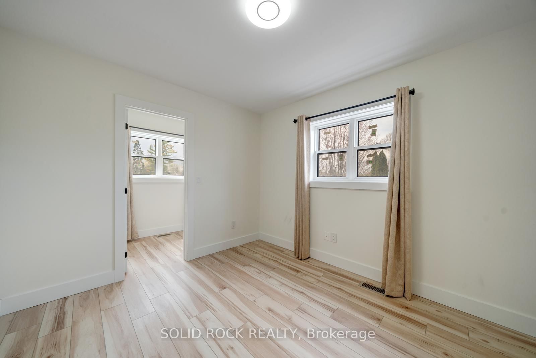
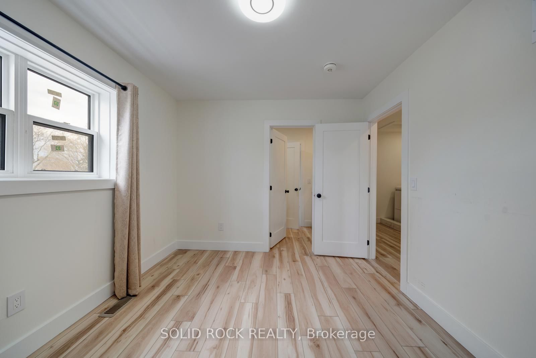
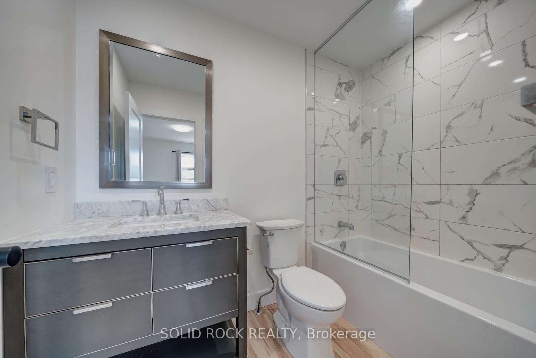
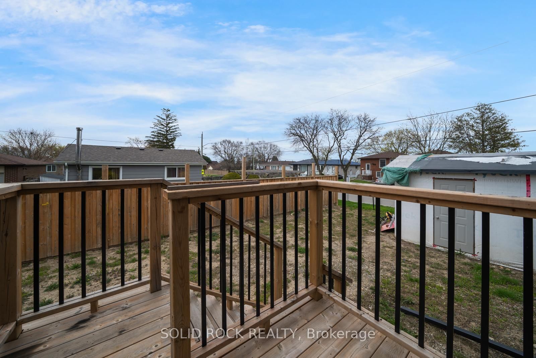
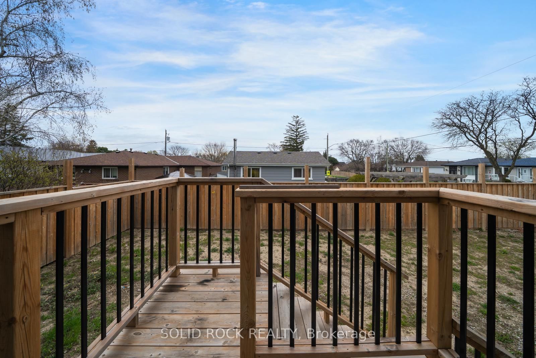
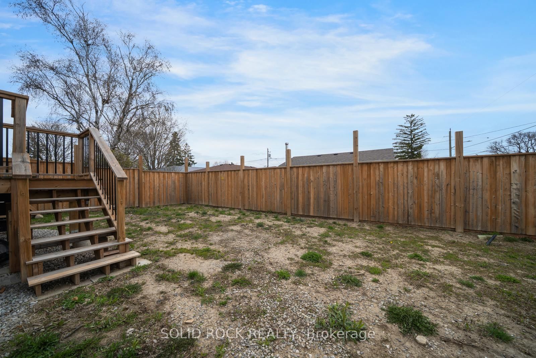
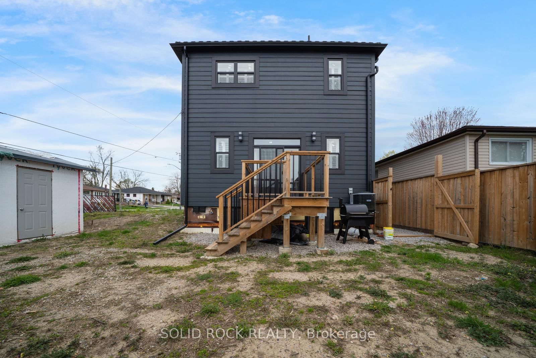
Exceptional opportunity in the sought-after West Shore neighbourhood! Beautifully done with taste design from top to bottom with high-end finishes throughout, this spacious property offers outstanding versatility and income potential for investors or multi-generational living. The bright, open-concept main floor features a stunning kitchen with ample cabinetry, spacious living areas, convenient powder room, and a flexible main floor bedroom ideal for a home office, playroom, or guest space. Upstairs offers four additional bedrooms and three bathrooms with bright, functional living spaces throughout. The lower level is currently leased, offering immediate rental income potential. Situated in an incredible location close to top-rated schools, parks, waterfront trails, shopping, transit, and everyday amenities. A rare opportunity to own a beautifully updated property with exceptional flexibility in one of Pickering's most desirable communities. Taxes estimated as per city's website. Property is being sold under Power of Sale. Sold as is, where is. RSA.
Buy/Sell history for 781 Oliva St, Pickering, Ontario
Sale history on this site covers the last 2 years, the window permitted under the TRREB MLS® VOW agreement.
| Date Start | Date End | List Price | Price | Event | Listing ID |
|---|---|---|---|---|---|
| N/A | N/A | $979,000 | N/A | Sc | E13100204 |
Estimated value requires sign in
AI market estimates use sold comparables and are available after you sign in and accept MLS® VOW terms.
Level: Ground
Level: Ground
Level: Ground
2 Pc Bath
Level: Ground
Level: Ground
Level: 2nd
5 Pc Ensuite
Level: 2nd
Level: 2nd
5 Pc Ensuite
Level: 2nd
Level: 2nd
Level: 2nd
4 Pc Ensuite
Level: 2nd
Comparable sales require sign in
Closing prices and sold comps are available to registered visitors who accept MLS® VOW terms on this site.
Monthly Payment
$4,488
Total monthly payment
$5,184
Break-even down payment
100%
Expand Neighbourhood demographics to load Statistics Canada census charts.
Expand Market details to load neighbourhood price and activity trends.
$979,000
$979,000
CAD
Estimated market value
The trademarks MLS®, Multiple Listing Service® and the associated logos are owned by CREA and identify the quality of services provided by real estate professionals who are members of CREA.