




Dining (3.43 × 3.79)
Combined W/Kitchen
Level: Main

West Shore, Pickering, Ontario L1W 1L4
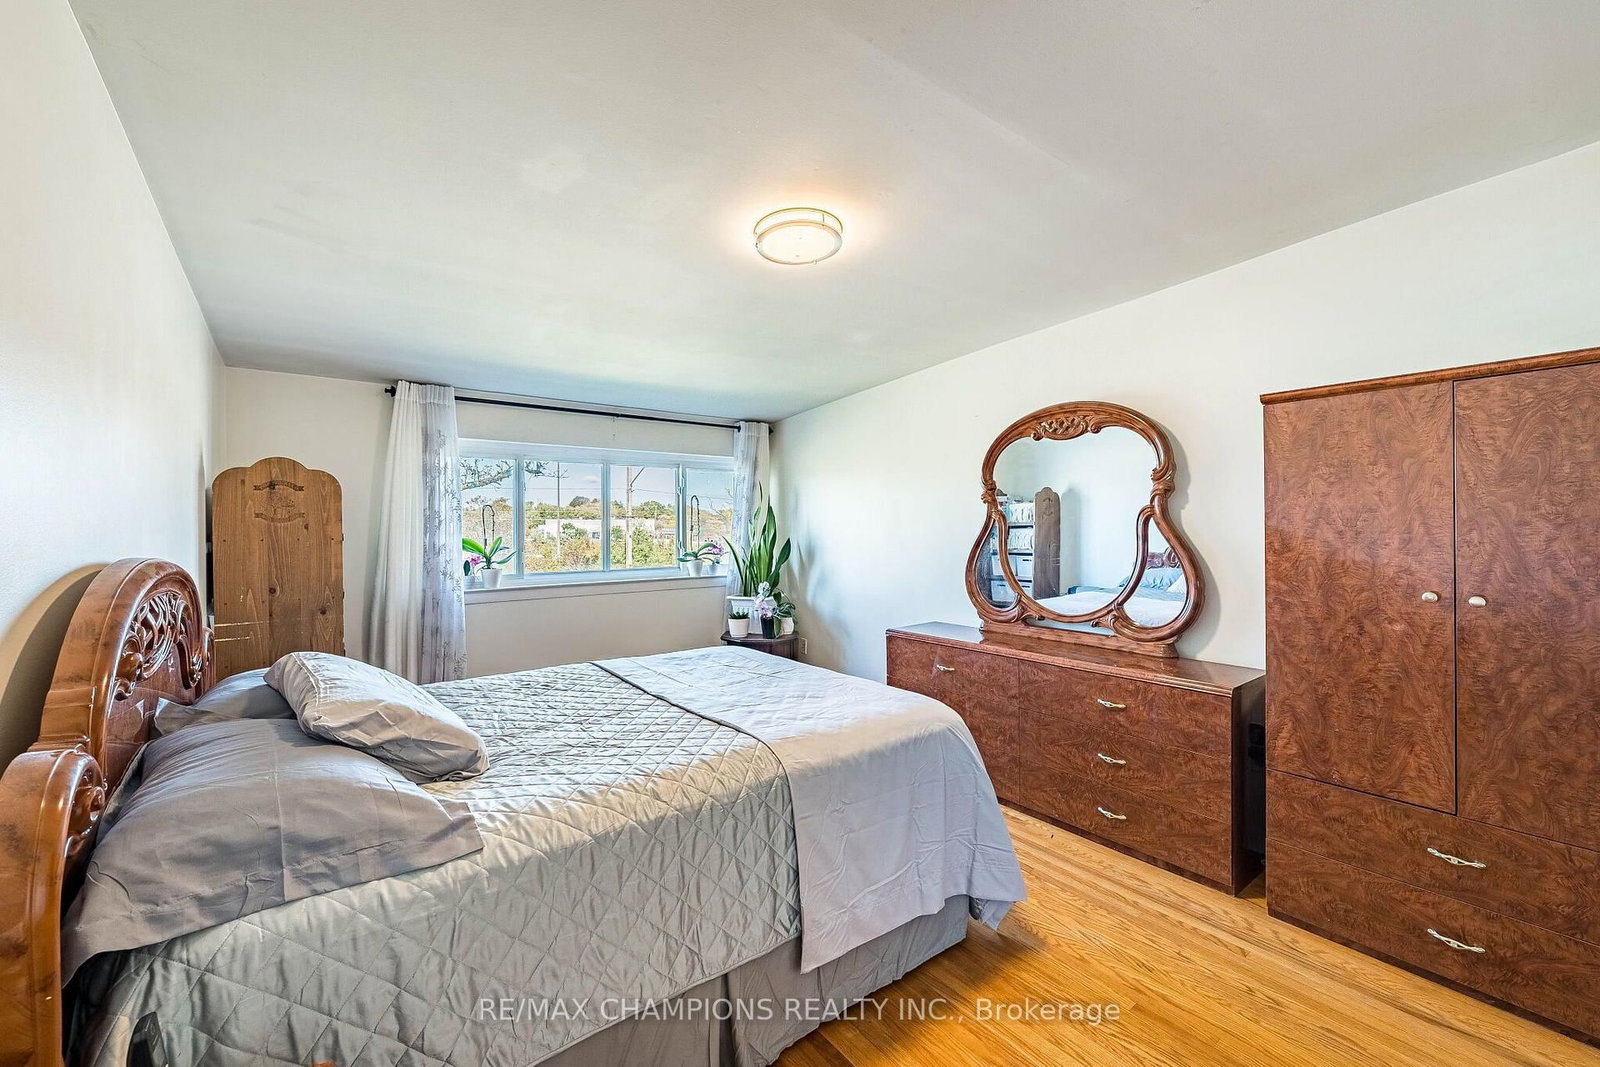
Absolute Show Stopper!! ** Location Location ** - Fabulous Westshore Community, END UNIT, Walking Distance To The Lake & Pickering Beach!! GO Train, Quick access to 401, Restaurants & Shops At Pickering City Centre, Spacious kitchen with custom Backsplash overlooking Dining Room Perfect For Entertaining. Oak Staircase Leads To The 2nd Floor With 4 Spacious Bedrooms, Primary and second bdrm Offer Walk In Closets. Walk-out access to the deck from the living area enhances indoor-outdoor enjoyment. Perfect for Summer BBQ's with family and friends. Bright, spacious, and private unit, this home delivers flexibility, comfort, and exceptional value in a prime Pickering location. Includes: water, building insurance, 1 parking, Schools & Parks Steps away - Don't miss out!
Buy/Sell history for 17-925 Bayly St, Pickering, Ontario
Sale history on this site covers the last 2 years, the window permitted under the TRREB MLS® VOW agreement.
| Date Start | Date End | List Price | Price | Event | Listing ID |
|---|---|---|---|---|---|
| N/A | N/A | $579,950 | N/A | For Sale | E14113424 |
Estimated value requires sign in
AI market estimates use sold comparables and are available after you sign in and accept MLS® VOW terms.
Combined W/Kitchen
Level: Main
Combined W/Dining
Level: Main
Level: Main
W/I Closet
Level: 2nd
Level: 2nd
Level: 2nd
Level: 2nd
Level: Lower
Comparable sales require sign in
Closing prices and sold comps are available to registered visitors who accept MLS® VOW terms on this site.
Monthly Payment
$2,659
Total monthly payment
$2,917
Break-even down payment
100%
Expand Neighbourhood demographics to load Statistics Canada census charts.
Expand Market details to load neighbourhood price and activity trends.
$579,950
$579,950
CAD
Estimated market value
The trademarks MLS®, Multiple Listing Service® and the associated logos are owned by CREA and identify the quality of services provided by real estate professionals who are members of CREA.