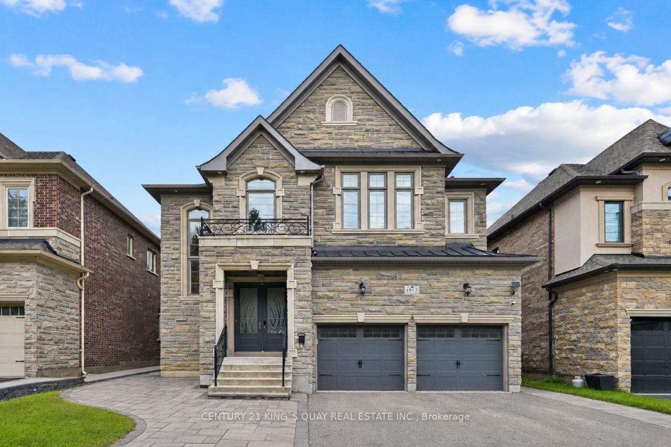
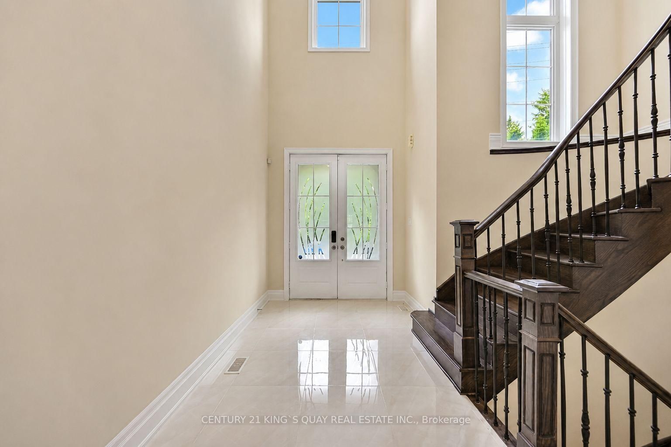
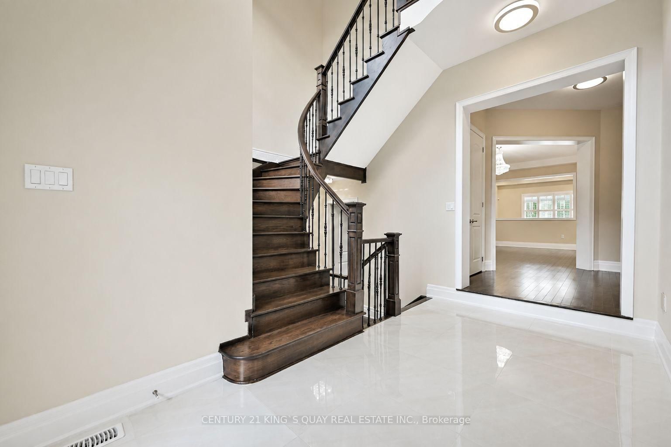
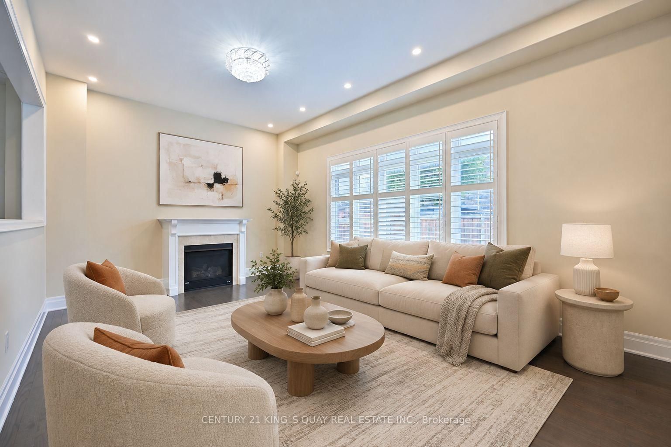
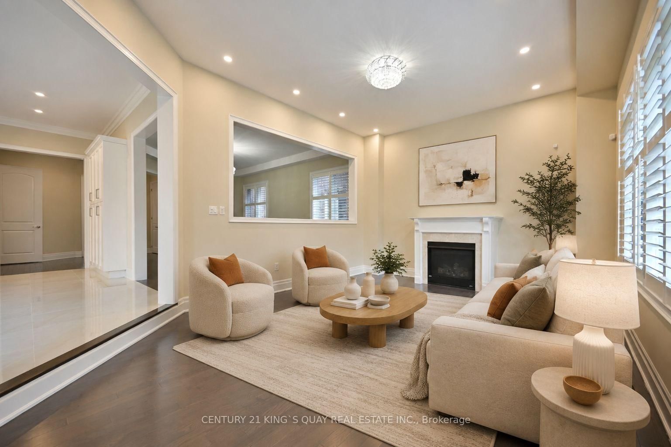
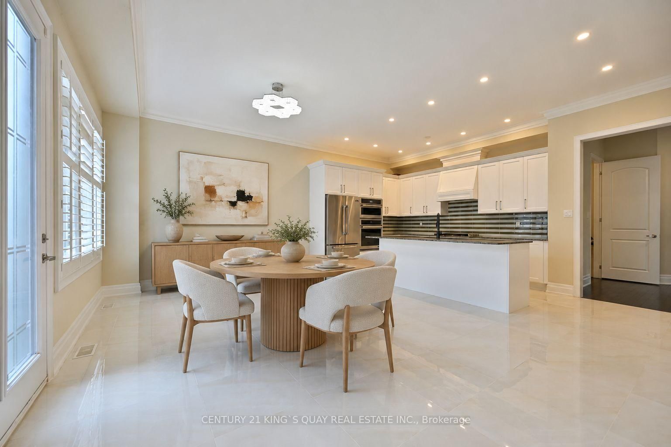
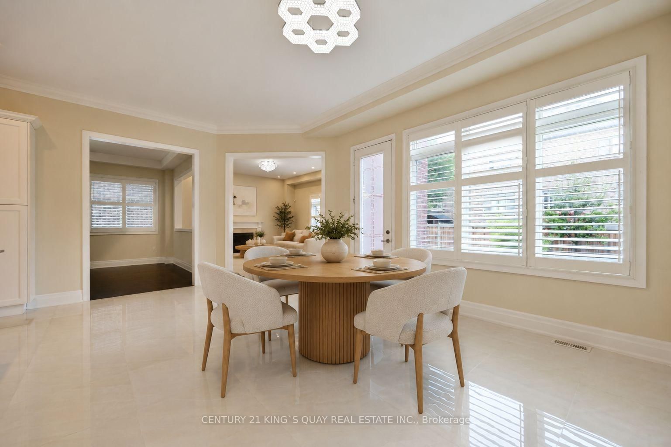
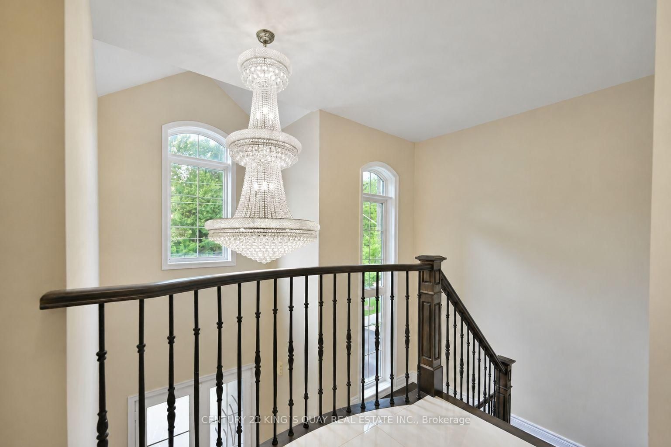
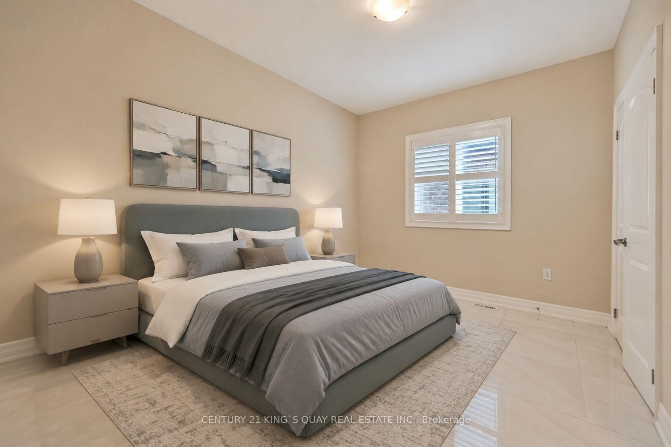
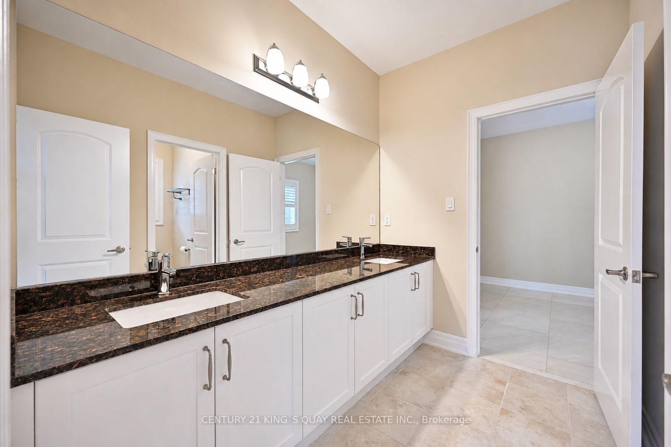
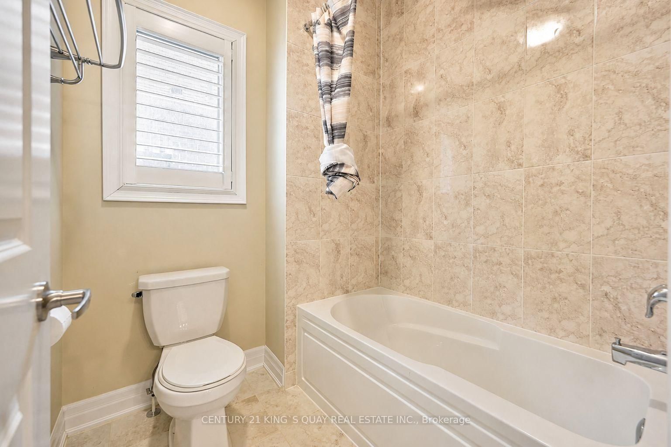
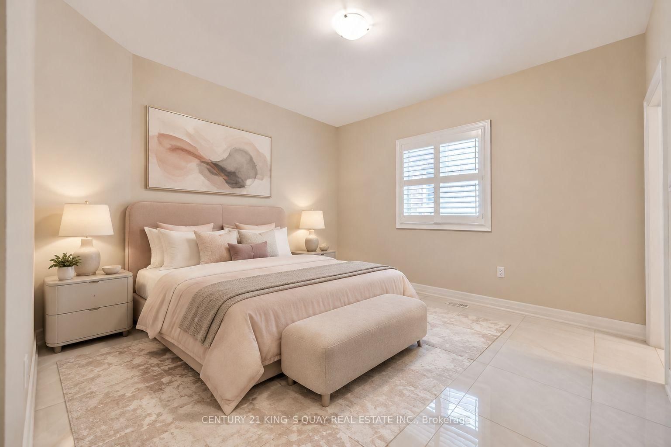
Foyer (2.29 × 4.11)
Ceramic Floor · Vaulted Ceiling · Picture Window
Level: Ground

Liverpool, Pickering, Ontario L1V 1T5
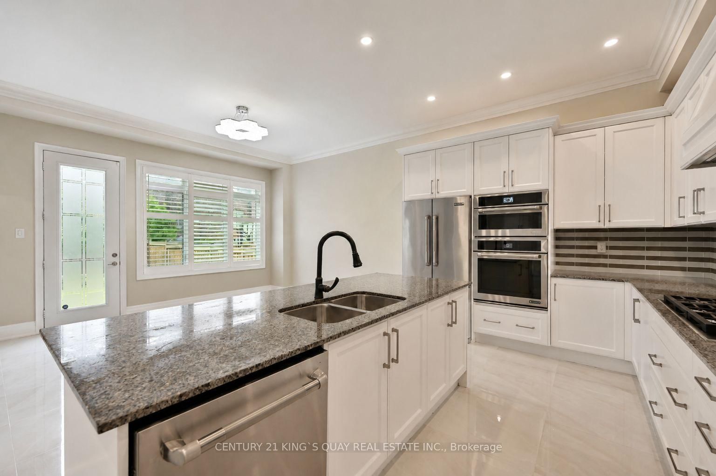
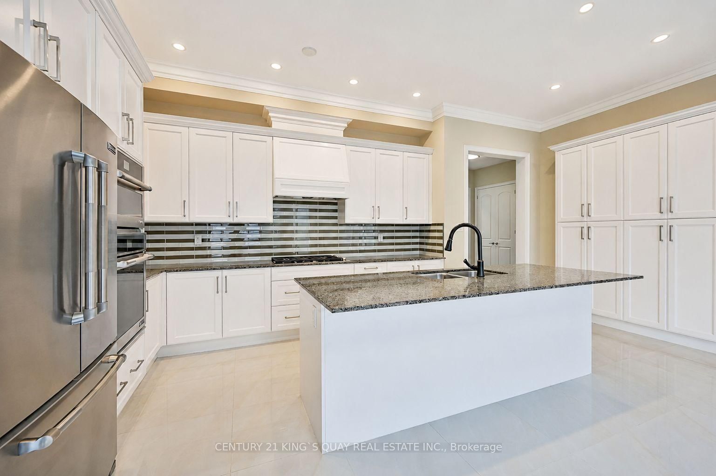
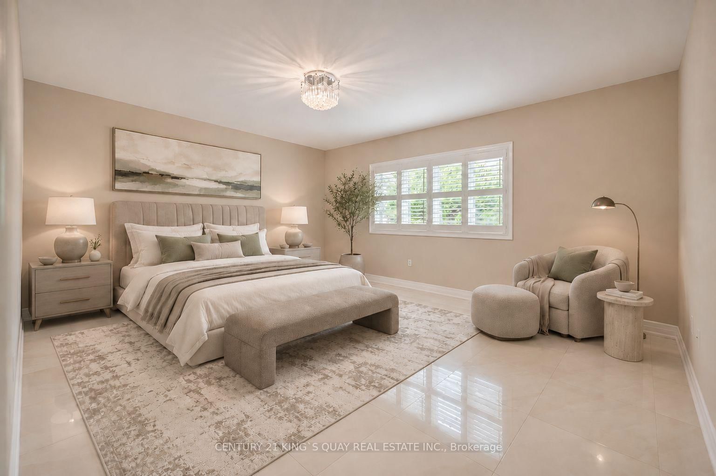
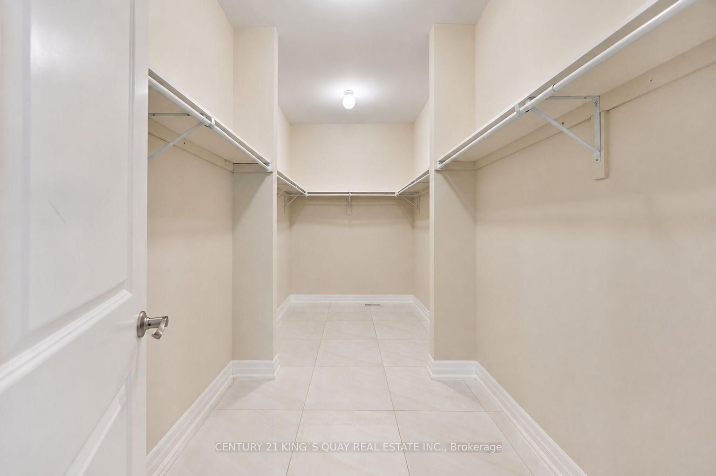
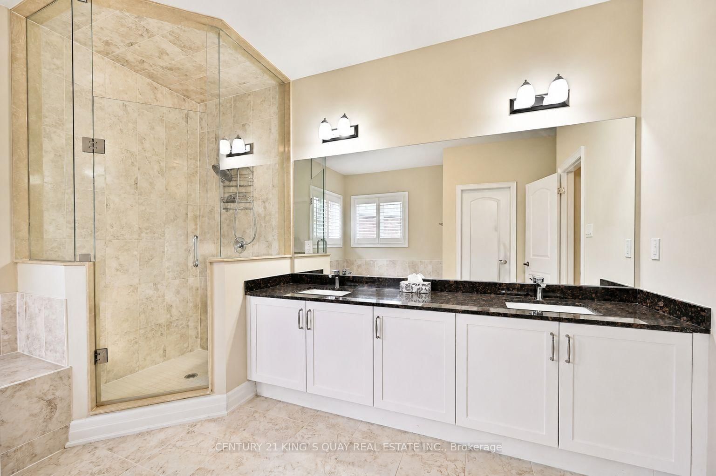
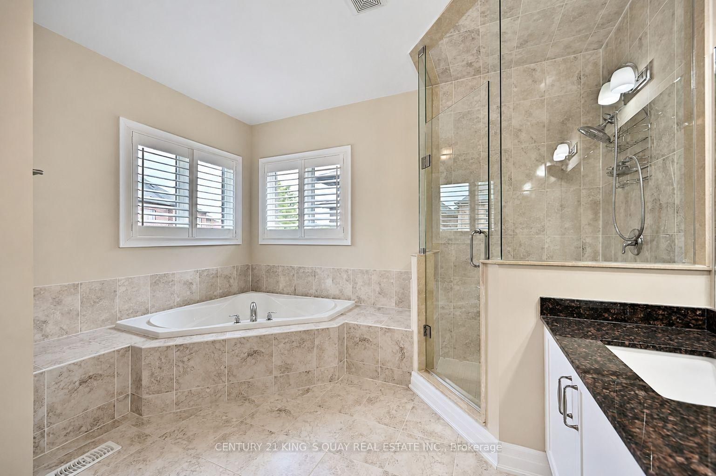
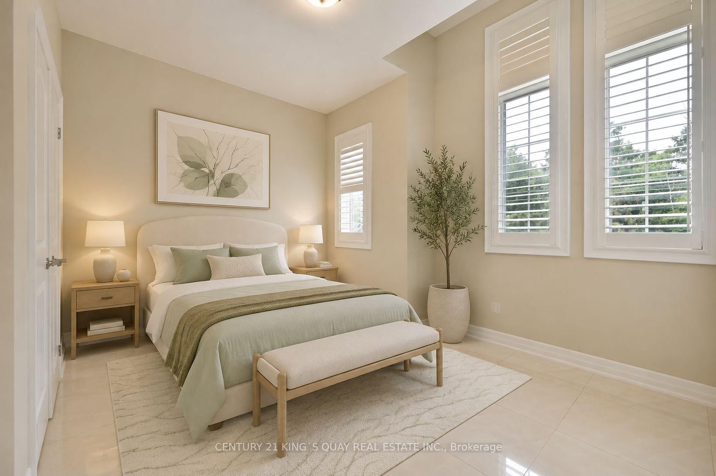
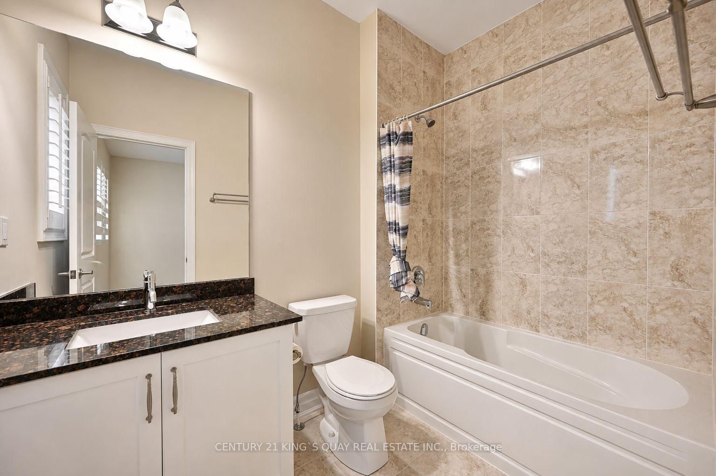
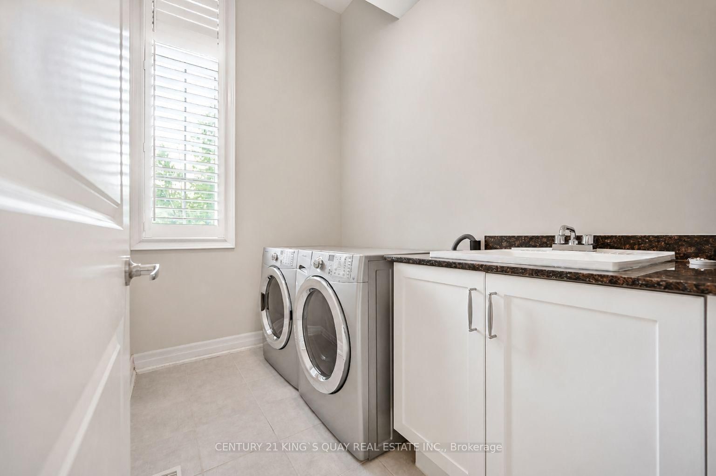
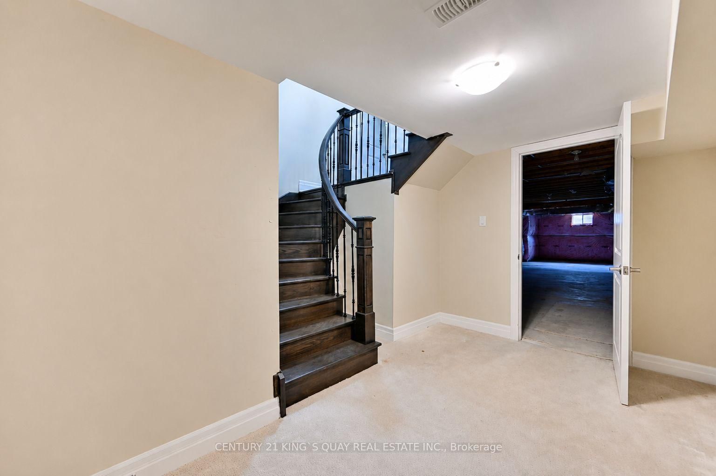
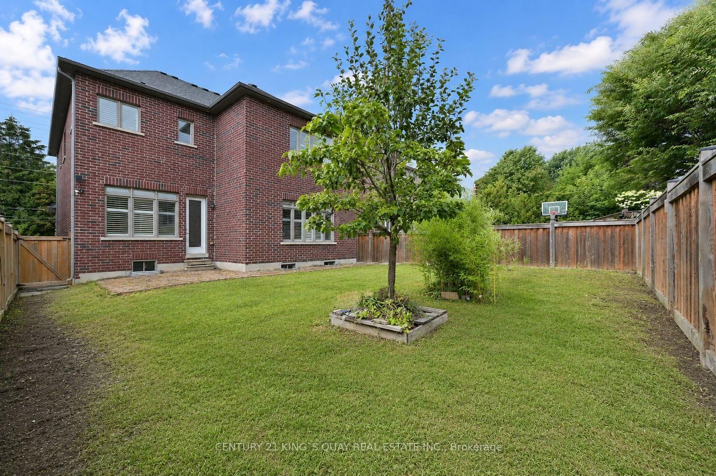
Welcome to the sought-after Dunbarton community ** Stunning family home featuring stone front with welcoming double door entry leading to a soaring foyer ** Smooth ceilings thru-out, 10ft(main) 9ft(2nd) ** abundant natural light ** Formal dinning and family rooms ** Gas fireplace ** Premium kitchen appliances, custom built-in hood fan, pantry! and a large island overlooking the private backyard ** All ensuite bedrooms ** All bathrooms have window ** Master generous w/i closet ** 2nd floor laundry ** Direct access from garage, mud room w/i closet ** This is the perfect place to call home - offering comfort, space, and an unbeatable location ** Just minutes from Highway 401, schools, scenic parks, The Shops at Pickering City Centre, and convenient public transit options.
Buy/Sell history for 1917 Fairport Rd, Pickering, Ontario
Sale history on this site covers the last 2 years, the window permitted under the TRREB MLS® VOW agreement.
| Date Start | Date End | List Price | Price | Event | Listing ID |
|---|---|---|---|---|---|
| N/A | N/A | $1,599,000 | N/A | Pc | E13679352 |
Estimated value requires sign in
AI market estimates use sold comparables and are available after you sign in and accept MLS® VOW terms.
Ceramic Floor · Vaulted Ceiling · Picture Window
Level: Ground
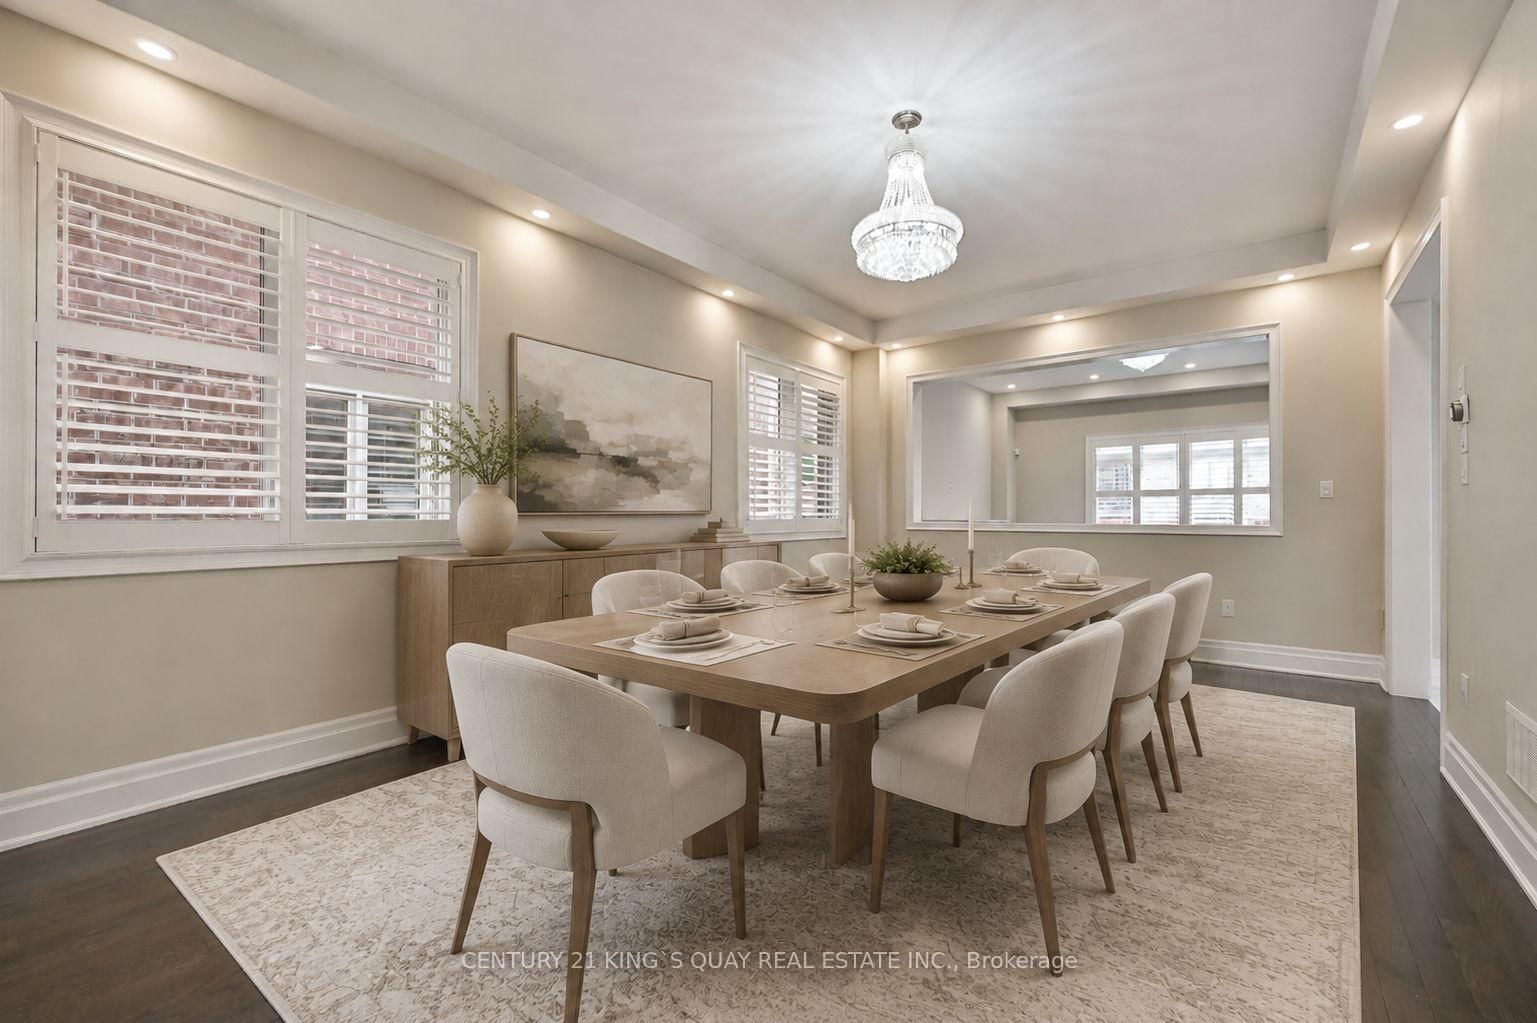
hardwood floor · Formal Rm · California Shutters
Level: Main
hardwood floor · Gas Fireplace · O/Looks Backyard
Level: Main
Ceramic Floor · Ceramic Back Splash · Pantry
Level: Main
Ceramic Floor · Breakfast Bar · Combined W/Kitchen
Level: Main
Ceramic Floor · Access To Garage · W/I Closet
Level: Main
California Shutters · W/I Closet · 5 Pc Ensuite
Level: 2nd
California Shutters · W/I Closet · 4 Pc Ensuite
Level: 2nd
California Shutters · Vaulted Ceiling · Semi Ensuite
Level: 2nd
California Shutters · Large Closet · Semi Ensuite
Level: 2nd
California Shutters · Laundry Sink · O/Looks Frontyard
Level: 2nd
Comparable sales require sign in
Closing prices and sold comps are available to registered visitors who accept MLS® VOW terms on this site.
Monthly Payment
$7,330
Total monthly payment
$8,418
Break-even down payment
100%
Expand Neighbourhood demographics to load Statistics Canada census charts.
Expand Market details to load neighbourhood price and activity trends.
$1,599,000
$1,599,000
CAD
Estimated market value
The trademarks MLS®, Multiple Listing Service® and the associated logos are owned by CREA and identify the quality of services provided by real estate professionals who are members of CREA.