




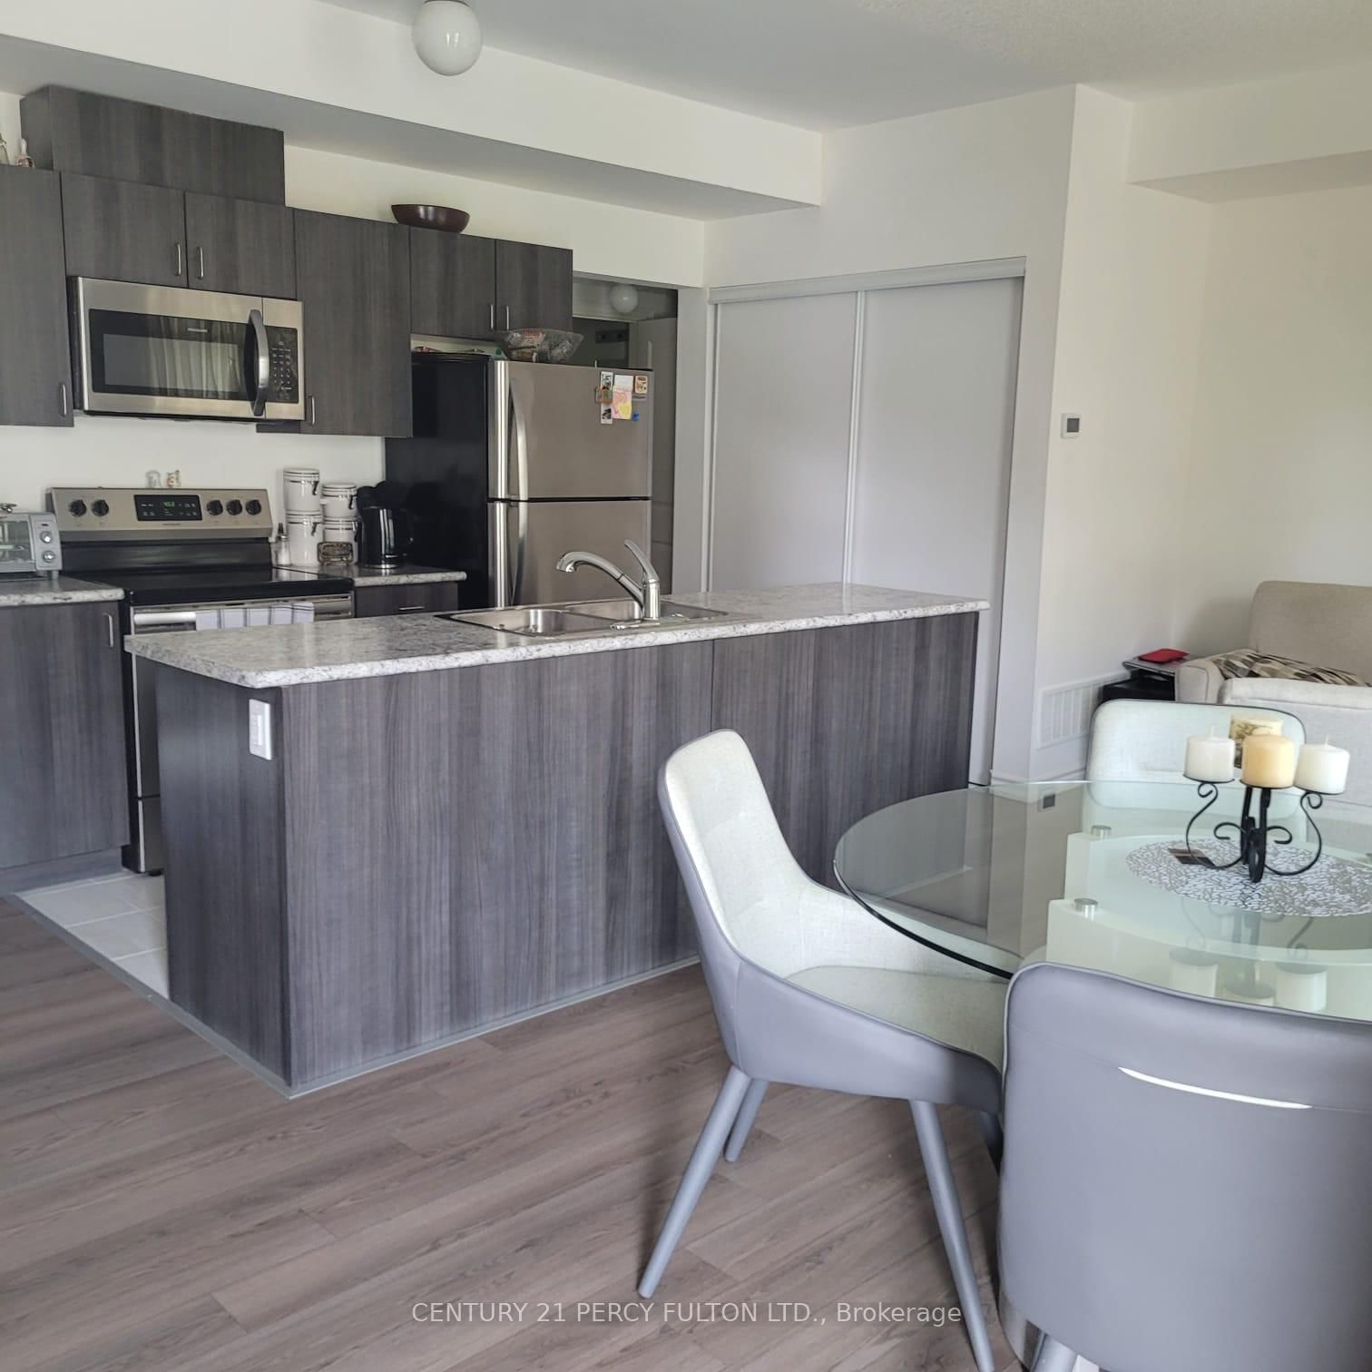
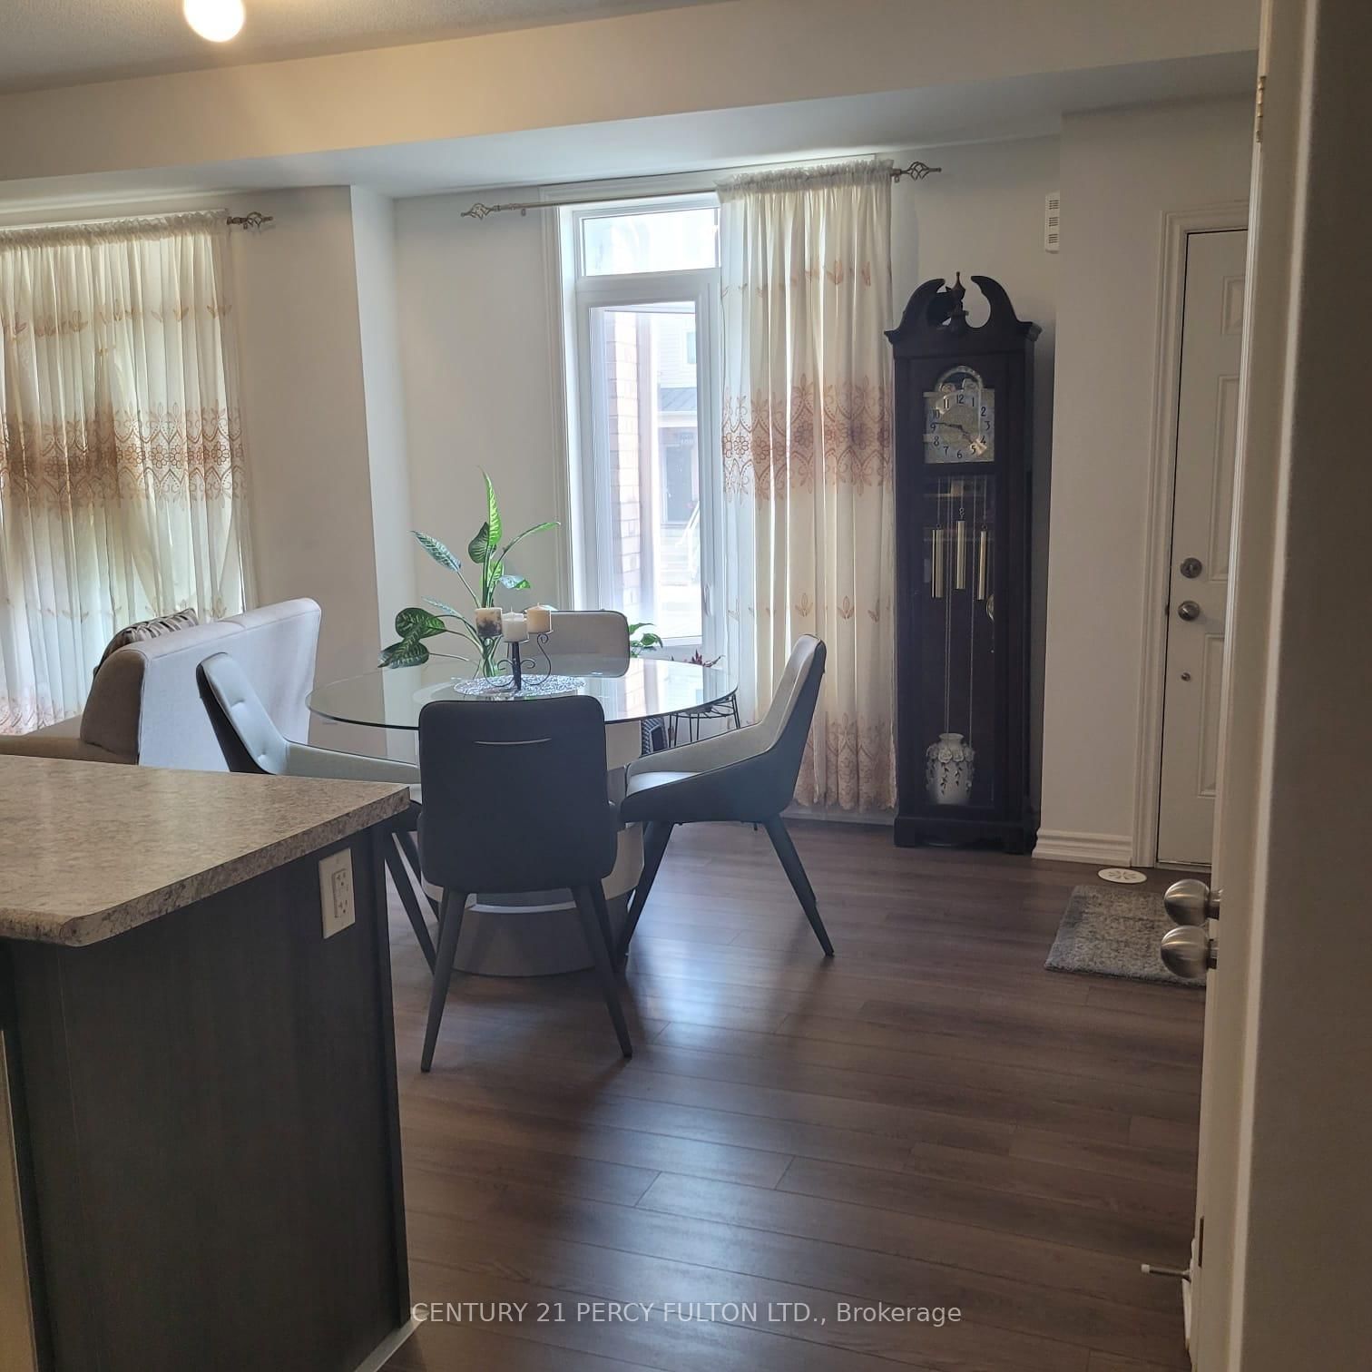



Living (3.18 × 6.5)
Tile Floor · Window
Level: Main

Duffin Heights, Pickering, Ontario L1X 0E6
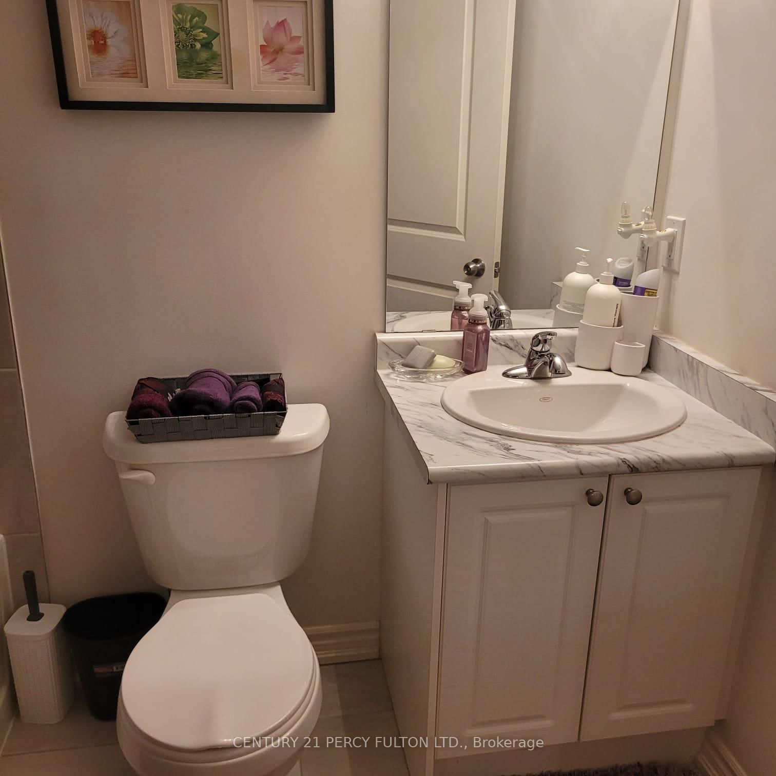
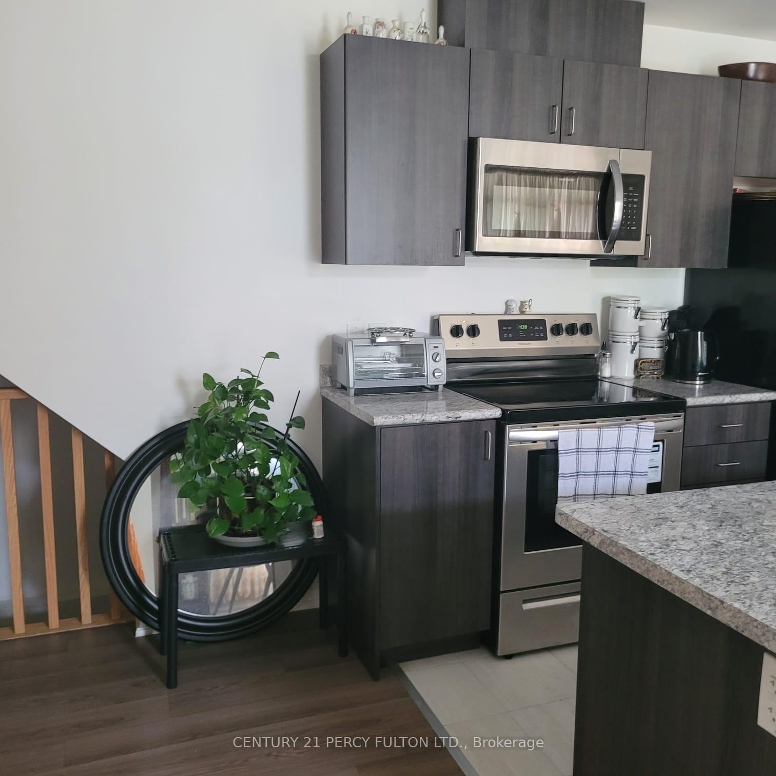
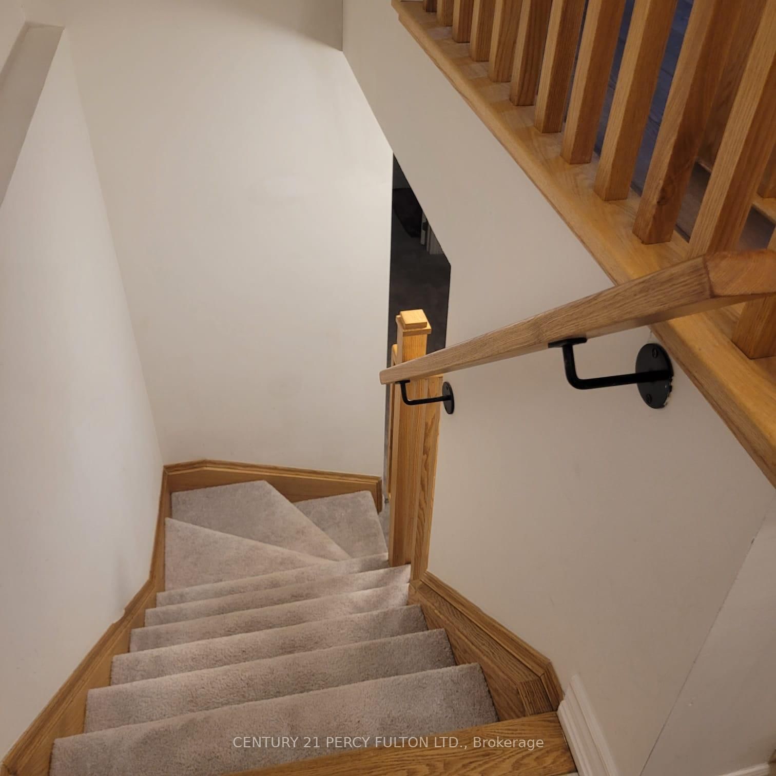
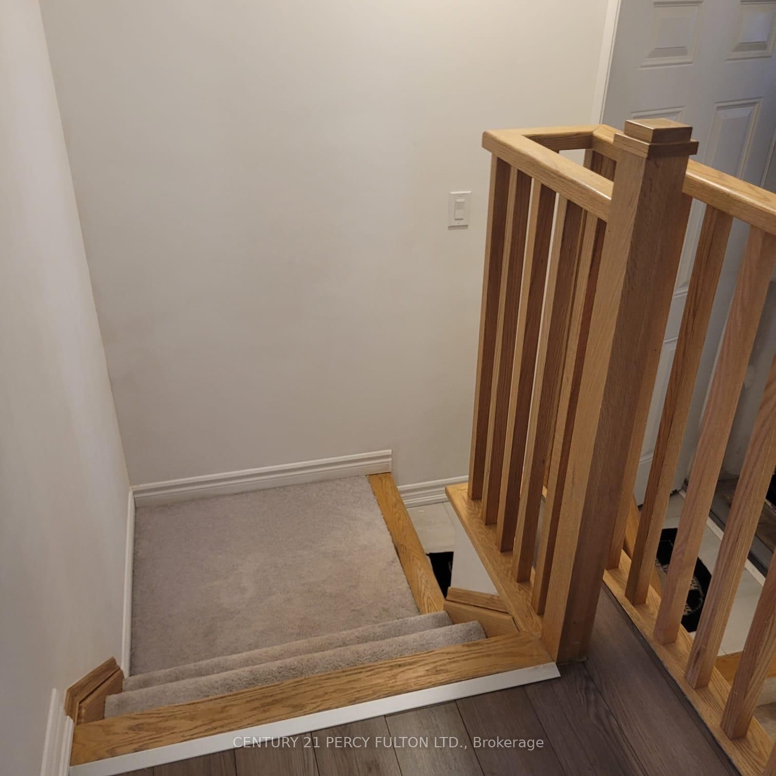
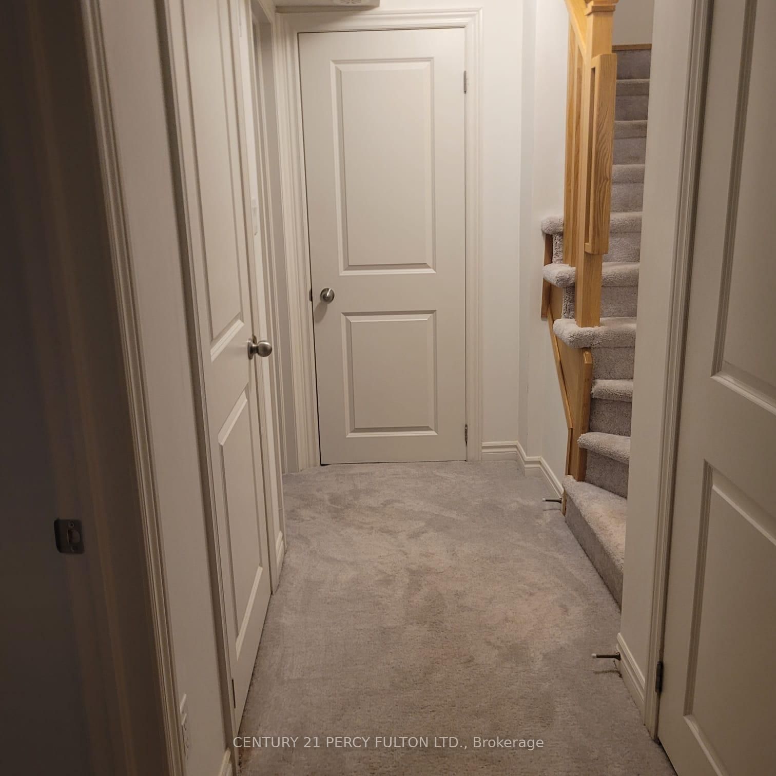
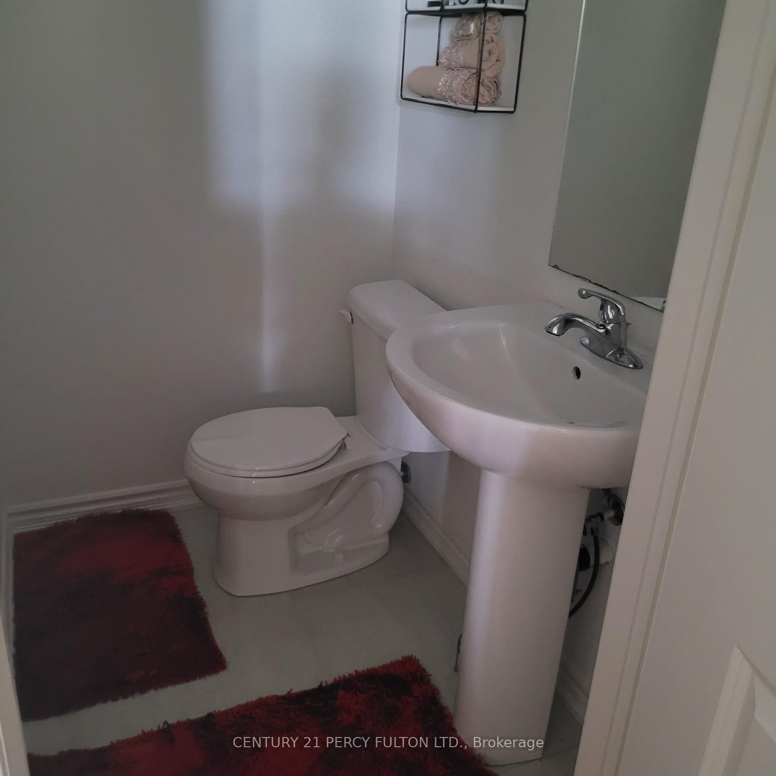
Amazing, absolutely perfect for first-time buyers, young families, and young professionals. Turnkey. Excellent condition. Bright and spacious unit, filled with natural light. This home is next to Creekside Park and Pickering Golf Club. Open concept, perfect for entertaining. Great kitchen with stainless steel appliances, ensuite laundry, soaker tub, three bedrooms, private driveway with attached garage, next to shopping mall, Highways 401 and 407, schools, Pickering Mall, churches, mosques, parks, and the library. Show this unit to your first-time buyer clients-they will love it!
Listing activity for 1770 Rex Heath Dr, Pickering, Ontario
| Date Start | Date End | List Price | Price | Event | Listing ID |
|---|---|---|---|---|---|
| N/A | N/A | $583,000 | N/A | For Sale | E13704592 |
Tile Floor · Window
Level: Main
Closet
Level: Ground
Tile Floor
Level: Main
Closet
Level: Ground
Tile Floor
Level: Main
Closet
Level: Ground
Monthly Payment
$2,673
Total monthly payment
$3,015
Break-even down payment
100%
Expand Neighbourhood demographics to load Statistics Canada census charts.
$583,000
$583,000
CAD
Estimate unavailable
The trademarks MLS®, Multiple Listing Service® and the associated logos are owned by CREA and identify the quality of services provided by real estate professionals who are members of CREA.