




Foyer (1.37 × 3.34)
Vinyl Floor · Double Closet · W/O To Porch
Level: Main

Bay Ridges, Pickering, Ontario L1W 1X1
Beautiful four bedroom four level side-split in desirable bay ridges. Large, wide driveway enough space for six cars. Great curb appeal with perennial garden lining both sides of the walkway as you approach the front door. A bright foyer meets you as you enter. Notice the large, open concept living and dining room with bay window. Renovated kitchen (2017) with stainless steel appliances, walkout to covered back porch in private yard, perfect for those morning coffees or afternoon barbeques. Upstairs, you'll find two bedrooms with hardwood floors, closets, and four piece bathroom(2017). Downstairs features a separate entrance and staircase from the back of the home, creating an opportunity for a perfect in-law suite opportunity. The lower level features an additional two bedrooms with hardwood floors and additional bathroom(2017) and finished basement rec room (2017) with additional storage ares. Furnace and AC are both owned (2017). Some other notable features: in 2022 the veranda deck, roof, stairs and backyard shed were redone and in 2017 the upper shingles were replaced. Most windows in the home have been updated over the years. The home features fresh and modern paint colours. Simply move in and enjoy! Great family neighborhood on a quiet street. Walk to schools, parks, restaurants, waterfront trail, Frenchman's bay. Just a couple minutes to the 401, go station, pickering town centre, gyms, grocery and more. Don't miss your opportunity! Book a showing today!
Buy/Sell history for 820 Bem Ave, Pickering, Ontario
Sale history on this site covers the last 2 years, the window permitted under the TRREB MLS® VOW agreement.
| Date Start | Date End | List Price | Price | Event | Listing ID |
|---|---|---|---|---|---|
| N/A | N/A | $800,000 | N/A | Sc | E13876244 |
Estimated value requires sign in
AI market estimates use sold comparables and are available after you sign in and accept MLS® VOW terms.
Vinyl Floor · Double Closet · W/O To Porch
Level: Main
hardwood floor · Bay Window · O/Looks Frontyard
Level: Main
hardwood floor · W/O To Porch · O/Looks Backyard
Level: Main
Vinyl Floor · Eat-In Kitchen · O/Looks Backyard
Level: Main
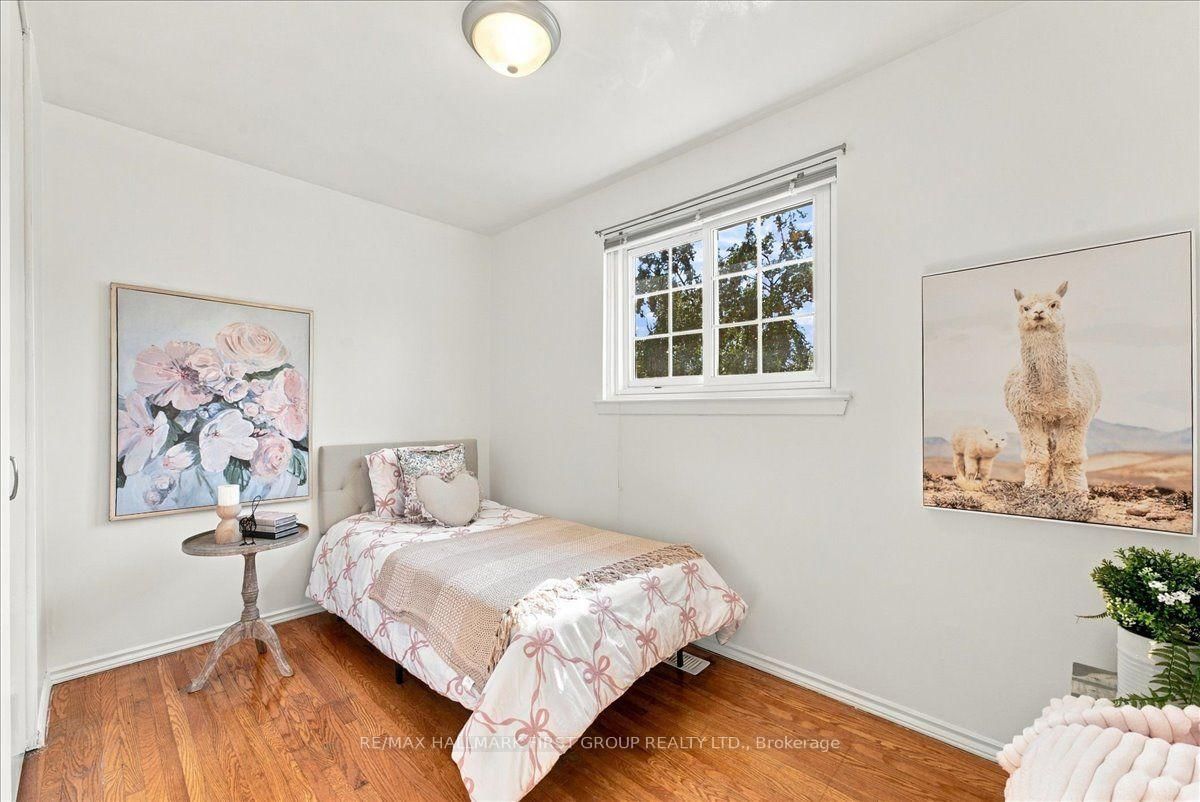
hardwood floor · W/W Closet · O/Looks Frontyard
Level: 2nd
hardwood floor · Double Closet · O/Looks Backyard
Level: 2nd
hardwood floor · Double Closet · O/Looks Frontyard
Level: Lower
hardwood floor · Double Closet · O/Looks Backyard
Level: Lower
Above Grade Window · Vinyl Floor · Open Concept
Level: Bsmt
Level: Bsmt
Comparable sales require sign in
Closing prices and sold comps are available to registered visitors who accept MLS® VOW terms on this site.
Monthly Payment
$3,668
Total monthly payment
$4,135
Break-even down payment
100%
Expand Neighbourhood demographics to load Statistics Canada census charts.
Expand Market details to load neighbourhood price and activity trends.
$800,000
$800,000
CAD
Estimated market value
The trademarks MLS®, Multiple Listing Service® and the associated logos are owned by CREA and identify the quality of services provided by real estate professionals who are members of CREA.