


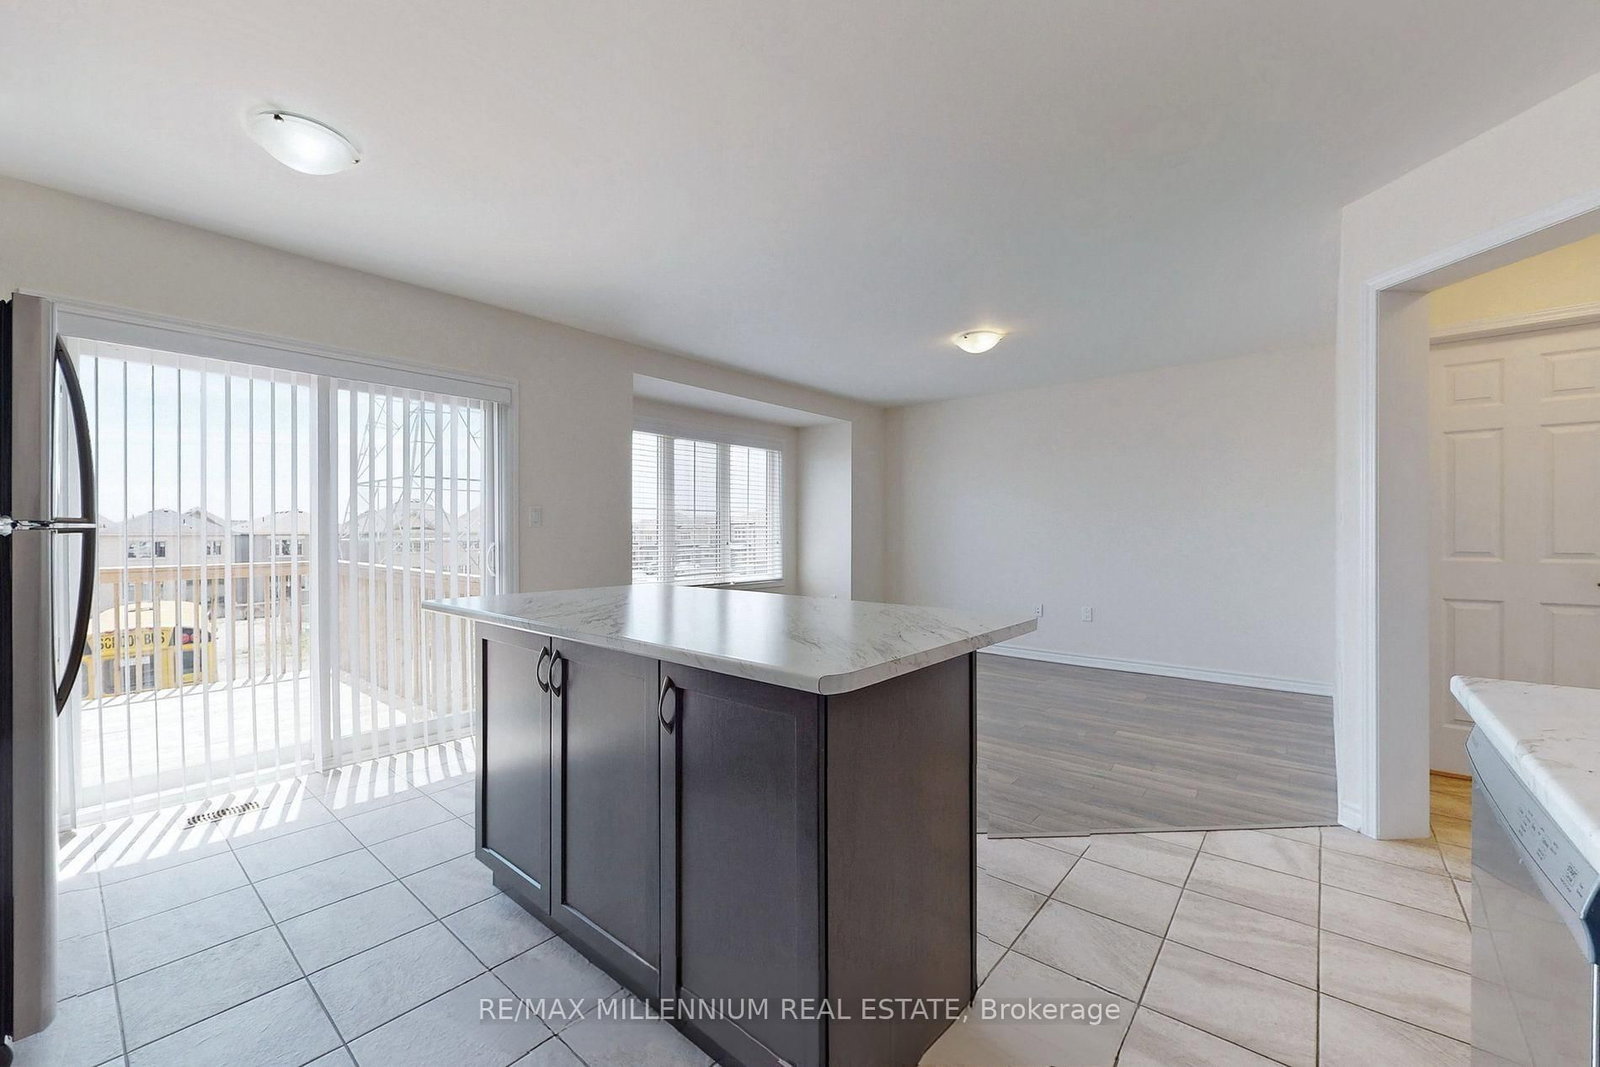


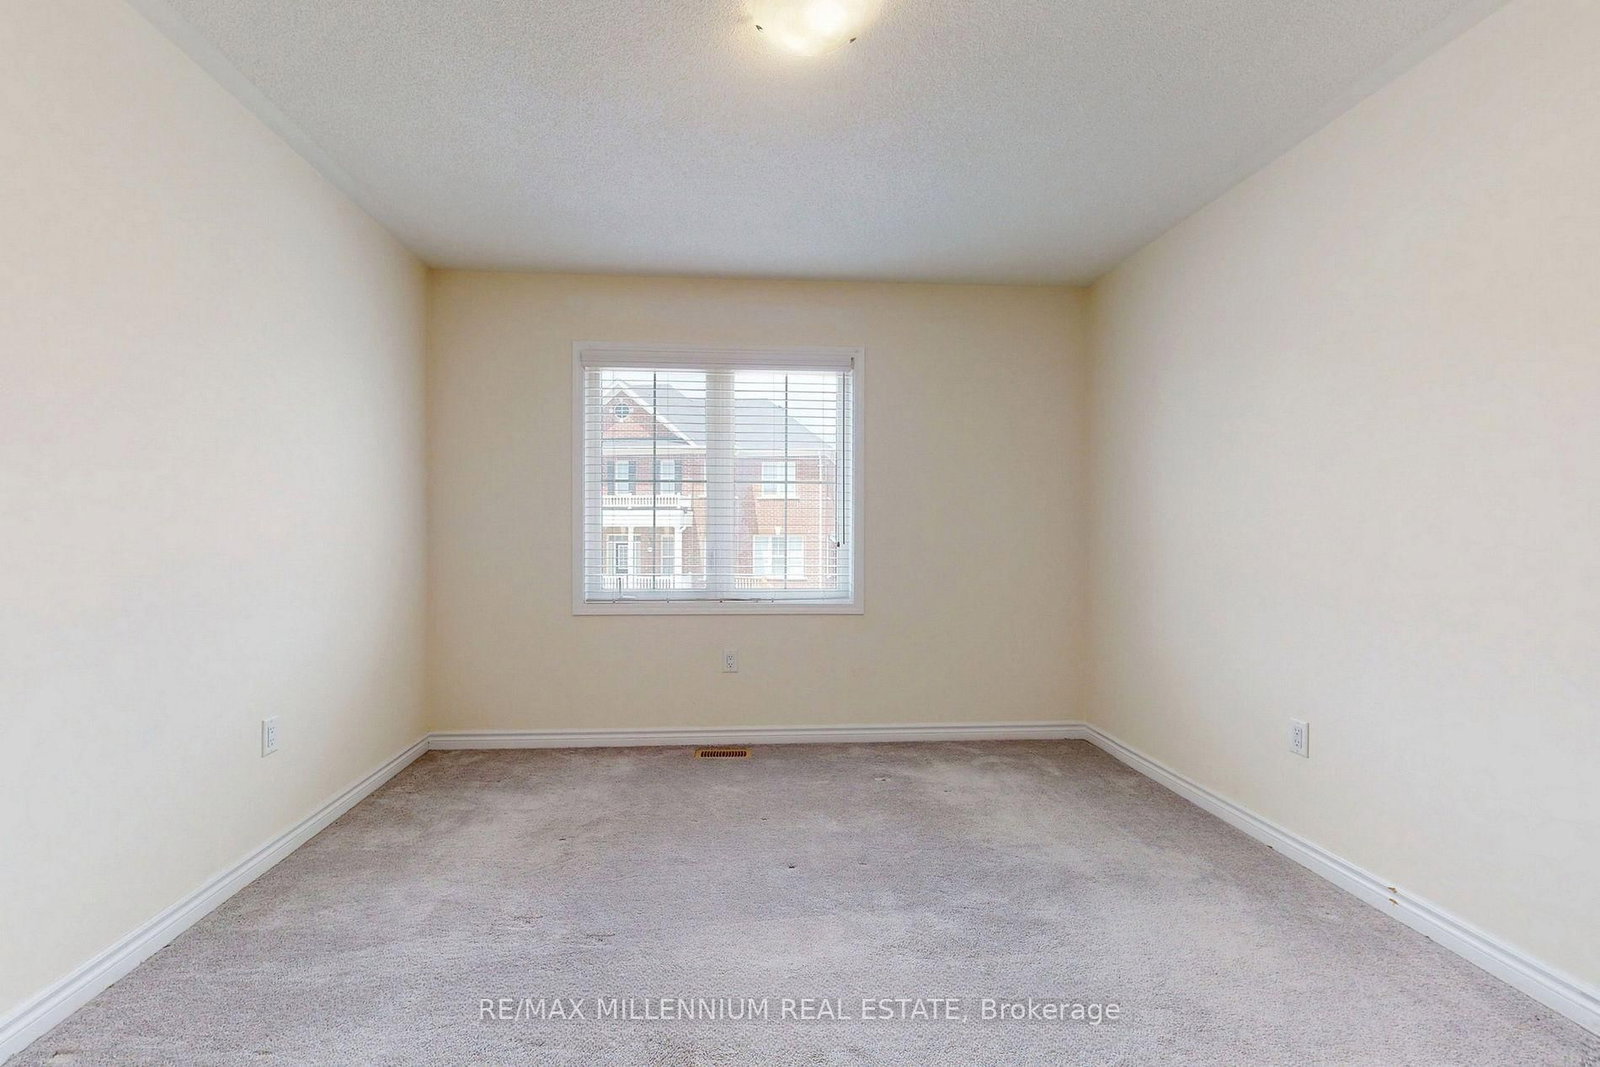


Room 1
Level not provided

Rural Pickering, Pickering, Ontario L1X 0G3
Welcome to 1017 Cameo Street, a bright and spacious freehold townhome available for lease in the highly desirable New Seaton community of Pickering. This beautifully maintained home features an open-concept layout with rich wood flooring throughout the main floor, creating a warm and inviting atmosphere. The large kitchen is perfect for everyday living, complete with a center island, stainless steel appliances, and plenty of cabinet space for all your storage needs. Natural light pours in through large windows throughout the home, enhancing the sense of space in every room. Upstairs, you'll find four generously sized bedrooms, including a primary suite with a walk-in closet and a modern ensuite featuring a glass-enclosed standing shower.Located in a quiet, family-oriented neighborhood, this home offers convenient access to parks, schools, shopping, public transit, and major highways. Ideal for families or professionals seeking a comfortable and stylish place to call home, this property combines space, functionality, and an unbeatable location. Don't miss the opportunity to lease this beautiful home-schedule your viewing today!
Buy/Sell history for 1017 Cameo St, Pickering, Ontario
Sale history on this site covers the last 2 years, the window permitted under the TRREB MLS® VOW agreement.
| Date Start | Date End | List Price | Price | Event | Listing ID |
|---|---|---|---|---|---|
| N/A | N/A | $2,850 | N/A | For Lease | E14031642 |
Estimated value requires sign in
AI market estimates use sold comparables and are available after you sign in and accept MLS® VOW terms.
Level not provided
Level not provided
Level not provided
Level not provided
Level not provided
Level not provided
Level not provided
Level not provided
Level not provided
Level not provided
Level not provided
Level not provided
Comparable sales require sign in
Closing prices and sold comps are available to registered visitors who accept MLS® VOW terms on this site.
Mortgage tools apply to sale listings.
Expand Neighbourhood demographics to load Statistics Canada census charts.
Expand Market details to load neighbourhood price and activity trends.
$2,850/mo
$2,850/mo
CAD
Estimated market value
The trademarks MLS®, Multiple Listing Service® and the associated logos are owned by CREA and identify the quality of services provided by real estate professionals who are members of CREA.