




Foyer (2.92 × 4.2)
Level: Main

Rural Pickering, Pickering, Ontario L1Y 1A2
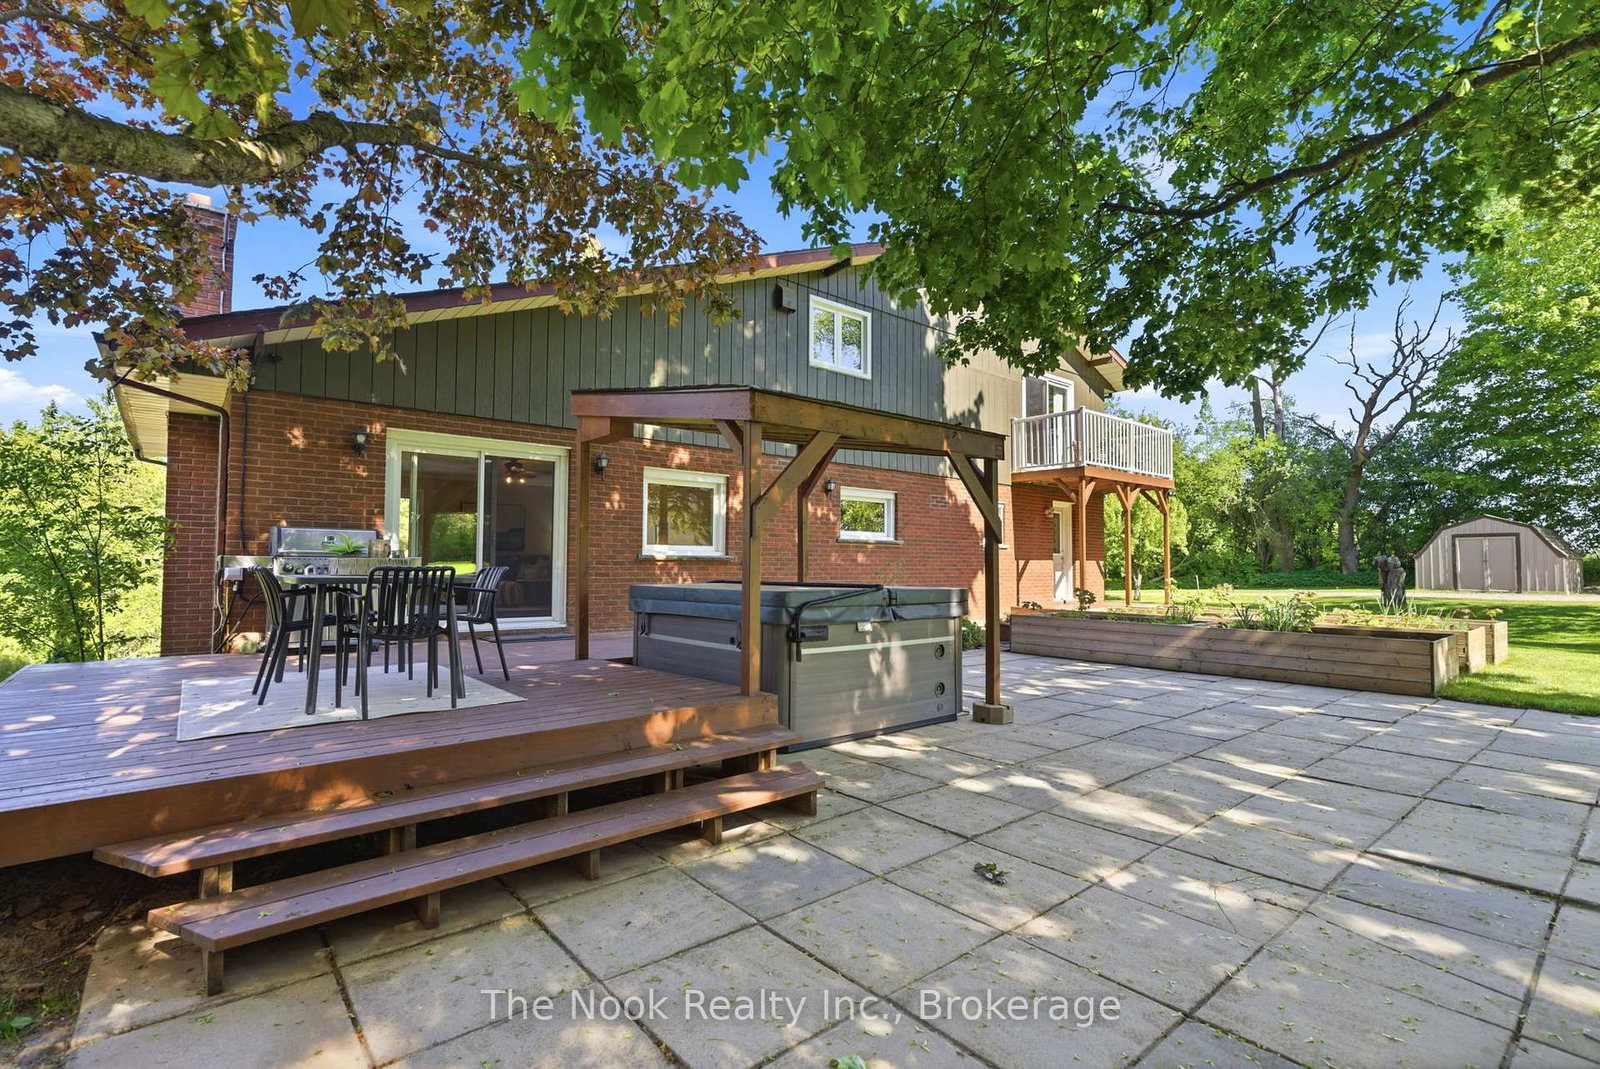
Welcome to 4780 Westney Rd N, a rare opportunity to own a completely turnkey, meticulously maintained executive home offering peaceful country living & convenient access to the city. Set on over 15 serene acres, this exceptional 5+1 bedroom property offers privacy, space, & versatility for large families or multi-generational living while truly checking all the boxes. A long private driveway & beautiful curb appeal welcomes you to a thoughtfully designed home featuring spacious rooms, a formal dining room & cozy family room. The chef-inspired custom kitchen features high-end appliances, generous prep space, & seamless flow for everyday living & entertaining. Enjoy recent renovations to the kitchen & bathrooms, updated light fixtures, & heated flooring in the living & eating areas adding a fresh upscale feel throughout. Expansive windows showcase stunning views & fill the home with natural light. Thoughtfully designed, this home also features convenient upstairs laundry. The primary suite is a true retreat with custom cabinetry, a spa-inspired 5-pc ensuite, & a private balcony overlooking the property. The fully finished basement offers in-law suite capabilities & incredible flexibility for extended family or guests. Outside, enjoy the tranquility & endless possibilities, along with a beautiful deck & hot tub perfectly positioned to take in the views. An impressive 32' x 64' heated workshop featuring two front loading doors & an additional rear door is ideal for hobbyists or contractors. A Generac generator provides added peace of mind year-round. Conveniently located just minutes to York Region & Toronto with quick access to Hwy 407, you'll enjoy the rare luxury of total privacy without sacrificing convenience. Property currently benefits from farm tax classification, offering exceptionally affordable property taxes for a property of this size & caliber. Surrounded by nature yet close to every amenity imaginable, this is the ultimate blend of town & country living.
Buy/Sell history for 4780 Westney Rd, Pickering, Ontario
Sale history on this site covers the last 2 years, the window permitted under the TRREB MLS® VOW agreement.
| Date Start | Date End | List Price | Price | Event | Listing ID |
|---|---|---|---|---|---|
| N/A | N/A | $2,295,000 | N/A | For Sale | E14032862 |
Estimated value requires sign in
AI market estimates use sold comparables and are available after you sign in and accept MLS® VOW terms.
Level: Main
Combined W/Dining · Crown Moulding · hardwood floor
Level: Main
Crown Moulding · hardwood floor
Level: Main
Pantry · Stainless Steel Appl · Pot Lights
Level: Main
Fireplace
Level: Main
Level: 2nd
Level: 2nd
Level: 2nd
Level: 2nd
Level: 2nd
Level: Bsmt
Level: Bsmt
Level: Bsmt
Comparable sales require sign in
Closing prices and sold comps are available to registered visitors who accept MLS® VOW terms on this site.
Monthly Payment
$10,521
Total monthly payment
$11,012
Break-even down payment
100%
Expand Neighbourhood demographics to load Statistics Canada census charts.
Expand Market details to load neighbourhood price and activity trends.
$2,295,000
$2,295,000
CAD
Estimated market value
The trademarks MLS®, Multiple Listing Service® and the associated logos are owned by CREA and identify the quality of services provided by real estate professionals who are members of CREA.